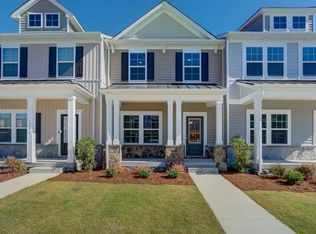
This inviting home offers comfort, charm, and convenience in an established neighborhood. You will be greeted to a bright and welcoming layout designed for everyday living, relaxing, and entertaining. The spacious living area provides the perfect place to gather, and the living room, kitchen and dining room flow peacefully to the backyard deck that looks out to the woods. The kitchen offers functionality, ample workspace, and easy flow for meals and daily routines. Comfortable bedrooms create restful retreats, and the outdoor space is ideal for pets, play, gardening, grilling, or weekend gatherings. Whether you are enjoying quiet evenings at home or hosting family and friends, this property offers wonderful possibilities inside and out. Conveniently located near shopping, dining, schools, parks, military bases, and shipyards. Whether you are a first-time buyer, downsizing, or looking for a great investment opportunity, this home is ready for its next chapter!
For sale
Price cut: $1K (6/5)
$399,000
1510 Stanford Ln, Newport News, VA 23608
3beds
1,979sqft
Townhouse
Built in 2023
2,560 Square Feet Lot
$398,700 Zestimate®
$202/sqft
$105/mo HOA
What's special
- 101 days |
- 351 |
- 9 |
Zillow last checked:
Listing updated:
Listed by:
Shanon Johnson,
EXP Realty LLC 866-825-7169,
Jeremy Johnson,
EXP Realty LLC
Source: REIN Inc.,MLS#: 10635275
Facts & features
Interior
Bedrooms & bathrooms
- Bedrooms: 3
- Bathrooms: 3
- Full bathrooms: 2
- 1/2 bathrooms: 1
Rooms
- Room types: PBR with Bath, Rec Room
Heating
- Electric, Heat Pump
Cooling
- Central Air
Appliances
- Included: Dishwasher, Disposal, Microwave, Electric Range, Refrigerator, Electric Water Heater
- Laundry: Dryer Hookup, Washer Hookup
Features
- Primary Sink-Double, Walk-In Closet(s), Entrance Foyer, Pantry
- Flooring: Carpet, Ceramic Tile, Laminate/LVP
- Has fireplace: No
Interior area
- Total interior livable area: 1,979 sqft
Property
Parking
- Total spaces: 2
- Parking features: Garage Att 2 Car, Off Street, Driveway, On Street
- Attached garage spaces: 2
- Has uncovered spaces: Yes
Features
- Stories: 3
- Patio & porch: Deck, Porch
- Pool features: None
- Fencing: None
- Waterfront features: Not Waterfront
Lot
- Size: 2,560 Square Feet
- Dimensions: 25.50 x 100.43
Details
- Zoning: R9
- Other equipment: Mechanical Fresh Air
Construction
Type & style
- Home type: Townhouse
- Architectural style: Craftsman
- Property subtype: Townhouse
- Attached to another structure: Yes
Materials
- Vinyl Siding
- Foundation: Slab
- Roof: Asphalt Shingle
Condition
- New construction: No
- Year built: 2023
Utilities & green energy
- Sewer: City/County
- Water: City/County
Community & HOA
Community
- Subdivision: Huntington Pointe
HOA
- Has HOA: Yes
- Amenities included: Landscaping, Other, Trash
- HOA fee: $105 monthly
Location
- Region: Newport News
Financial & listing details
- Price per square foot: $202/sqft
- Annual tax amount: $4,568
- Date on market: 5/16/2026
Estimated market value
$398,700
$379,000 - $419,000
$2,720/mo
Price history
Price history is unavailable.
Public tax history
Tax history is unavailable.
Monthly payment
Est. payment
Payment breakdown
Explore the cost of this home by adjusting the details. Changes won't be saved.Climate risks
Neighborhood: 23608
Nearby schools
GreatSchools rating
- 3/10Richneck Elementary SchoolGrades: PK-5Distance: 1 mi
- 3/10Ella J. Fitzgerald Middle SchoolGrades: 6-8Distance: 2.5 mi
- 6/10Woodside High SchoolGrades: 9-12Distance: 1.4 mi
Schools provided by the listing agent
- Elementary: Richneck Elementary
- Middle: Ella Fitzgerald Middle
- High: Woodside
Source: REIN Inc.. This data may not be complete. We recommend contacting the local school district to confirm school assignments for this home.
- $342,6003 bd3 ba1.3k sqft1536 Stanford Ln, Newport News, VA 23608Off Market
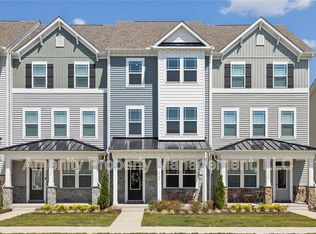
- $400,8003 bd3 ba1.9k sqft1544 Stanford Ln #1, Newport News, VA 23608Off Market
- $400,0004 bd4 ba1.9k sqft1524 Stanford Ln, Newport News, VA 23608Sold

- $3,7003.12 acres903 Denbigh Blvd, Yorktown, VA 23692Off Market
- $378,3003 bd3 ba1.5k sqft1529 Stanford Ln #1, Newport News, VA 23608Off Market
- $319,0003 bd3 ba1.5k sqft1529 Stanford Ln, Newport News, VA 23608Sold
- $395,0003 bd3 ba1.9k sqft1514 Stanford Ln, Newport News, VA 23608For Sale
- $432,9004 bd4 ba1.9k sqft2027 Melbourne St, Newport News, VA 23608Off Market
A local agent can set up tours, give advice and negotiate with sellers.
Similar homes
- $390,0003 bd4 ba2k sqft1422 Independence Blvd, Newport News, VA 23603For Sale
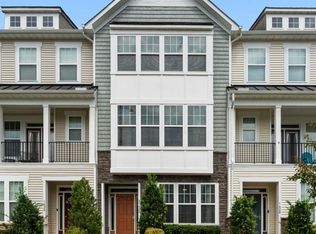 MLS ID #10648104, Pam Dishman Coleman. REIN Inc.
 - $439,9003 bd3 ba2k sqft1434 Independence Blvd, Newport News, VA 23608For Sale
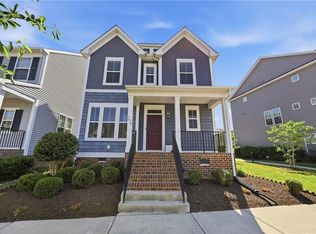 MLS ID #10635564, Bradley Gregerson. REIN Inc.
 - $375,0004 bd3 ba1.8k sqft714 Jouett Dr, Newport News, VA 23608For Sale
 MLS ID #10647412, Shannon Gross. REIN Inc.
 - $409,9003 bd3 ba1.7k sqft213 Wineberry Way, Yorktown, VA 23692For Sale
 MLS ID #10645690, Michael Pattison. REIN Inc.
 - $515,0004 bd3 ba2.2k sqft1429 Waltham Ln, Newport News, VA 23608For SaleMLS ID #10644504, Dina Grandy. REIN Inc.
- $395,0003 bd3 ba2.2k sqft125 Fishermans Way, Poquoson, VA 23662For SaleMLS ID #10648431, Anna Gimpel. REIN Inc.
- $390,0003 bd4 ba1.7k sqft137 Mizzen Quarter Loop, Yorktown, VA 23693For SaleMLS ID #10641200, Meghan Hanley. REIN Inc.
- $452,0003 bd3 ba2.1k sqft122 Brassie Dr, Yorktown, VA 23693For SaleMLS ID #10645830, Kristina Price. REIN Inc.
- $369,9003 bd3 ba1.8k sqft16 Village Park Ln, Poquoson, VA 23662For SaleMLS ID #10643079, Laura Pierce. REIN Inc.
- $374,9003 bd3 ba1.7k sqft114 Fishermans Way, City Of Poquoson, VA 23662For SaleMLS ID #10647382, Rachel McNeil. REIN Inc.
- $399,9003 bd3 ba1.9k sqft113 Big Woods Dr, Poquoson, VA 23662For SaleMLS ID #10647435, Meredith Branch. REIN Inc.
- $450,0004 bd3 ba2.2k sqft505 Loggerhead Dr, Newport News, VA 23601For SaleMLS ID #10645571, Ashley Clevenger. REIN Inc.
- $390,0003 bd3 ba1.8k sqft130 Two Penny Pl #8C, Williamsburg, VA 23185For SaleMLS ID #10638270, Marcela Graham. REIN Inc.
- $369,0003 bd3 ba1.7k sqft109 Hite Park, Williamsburg, VA 23185For SaleMLS ID #10643797, Christina Viglietta. REIN Inc.
- $410,0004 bd3 ba2.4k sqft4313 Chestnut Ave, Newport News, VA 23607New ConstructionMLS ID #10645742, Charles Holloway. REIN Inc.
- $425,0003 bd4 ba1.8k sqft4111 Prospect St, Williamsburg, VA 23185For SaleMLS ID #10648008, Kim Seay. REIN Inc.
- $434,9003 bd3 ba2.2k sqft417 Timber Passage Trl, Williamsburg, VA 23185For SaleMLS ID #10649605, Lisa Remington. REIN Inc.
- $439,9003 bd3 ba2.3k sqft202 Boltons Mill Pkwy, Williamsburg, VA 23185For SaleMLS ID #10645603, Marshall Toney. REIN Inc.
- $405,0003 bd4 ba1.9k sqft414 Bulkhead Pl, Williamsburg, VA 23188For SaleMLS ID #10645725, Megan Costa. REIN Inc.
- $375,0003 bd3 ba1.7k sqft121 Capeside Ct, Williamsburg, VA 23188For SaleMLS ID #10645663, Tabitha Dalton. REIN Inc.
