Amazing townhouse! Bright end unit and custom built! Home features the popular Magnolia II Model built by Wayne Harbin Builder in the heart of Poquoson. This open floor plan is stunning and features an oversized primary bedroom en-suite, private office w/French doors on 1st floor, dining room w/crown molding, wainscoting and 5" wide hardwood flooring throughout first floor. The family room has a remote controlled gas fireplace. The 9' ceilings on the first floor will capture your attention with the natural light and beauty of the trees and blue skies. Eight foot ceilings upstairs, ceiling fans with lights. Kitchen custom cabinetry with granite countertops, tile backsplash, island, stainless steel appliances and a double oven. Large walk-in pantry. Most windows and doors have transoms above to allow an abundant amount of natural light. THREE full baths, ceramic tile in two. Laundry room on 2nd floor. Vinyl fenced backyard. Sliding glass doors lead to concrete paver patio. Exterior Hardie Plank Siding.
For sale
Price cut: $25K (7/11)
$369,900
16 Village Park Ln, Poquoson, VA 23662
3beds
1,831sqft
:
Get pre-qualified$2,493/mo
Townhouse
Built in 2017
-- sqft lot
$-- Zestimate®
$202/sqft
$100/mo HOA
What's special
Vinyl fenced backyardExterior hardie plank sidingOpen floor planBright end unitLarge walk-in pantryOversized primary bedroom en-suite
- 25 days |
- 458 |
- 17 |
Zillow last checked:
Listing updated:
Listed by:
Laura Pierce,
ERA Real Estate Professionals 757-240-4070
Source: REIN Inc.,MLS#: 10643079
Facts & features
Interior
Bedrooms & bathrooms
- Bedrooms: 3
- Bathrooms: 3
- Full bathrooms: 3
Rooms
- Room types: Breakfast Area, PBR with Bath, Office/Study
Heating
- Heat Pump W/A
Cooling
- Heat Pump
Appliances
- Included: Dishwasher, Disposal, Dryer, Microwave, Range, Electric Range, Refrigerator, Washer, Electric Water Heater
- Laundry: Dryer Hookup, Washer Hookup
Features
- Bar, Walk-In Closet(s), Ceiling Fan(s), Entrance Foyer, Pantry
- Flooring: Carpet, Wood
- Number of fireplaces: 1
- Fireplace features: Propane
Interior area
- Total interior livable area: 1,831 sqft
Video & virtual tour
Property
Parking
- Total spaces: 1
- Parking features: Garage Att 1 Car, 4 Space, Off Street, Garage Door Opener
- Attached garage spaces: 1
Accessibility
- Accessibility features: Level Flooring
Features
- Levels: Two
- Stories: 2
- Patio & porch: Patio
- Pool features: None
- Fencing: None
- Waterfront features: Not Waterfront
Details
- Parcel number: 1831010018
Construction
Type & style
- Home type: Townhouse
- Property subtype: Townhouse
- Attached to another structure: Yes
Materials
- Fiber Cement
- Foundation: Slab
- Roof: Composition
Condition
- New construction: No
- Year built: 2017
Utilities & green energy
- Sewer: City/County
- Water: City/County
Community & HOA
Community
- Subdivision: All Others Area 111
HOA
- Has HOA: Yes
- Amenities included: Landscaping
- HOA fee: $100 monthly
Location
- Region: Poquoson
Financial & listing details
- Price per square foot: $202/sqft
- Tax assessed value: $324,200
- Annual tax amount: $4,331
- Date on market: 7/7/2026
Estimated market value
Not available
Estimated sales range
Not available
Not available
Price history
Price history is unavailable.
Public tax history
| Year | Property taxes | Tax assessment |
|---|---|---|
| 2024 | $3,696 +2.7% | $324,200 |
| 2023 | $3,599 +2.3% | $324,200 +4.1% |
| 2022 | $3,518 | $311,300 |
| 2021 | $3,518 +0.9% | $311,300 +1.8% |
| 2020 | $3,486 | $305,800 |
| 2019 | $3,486 | $305,800 |
| 2018 | -- | $305,800 +606.2% |
| 2017 | -- | $43,300 |
| 2016 | -- | $43,300 |
Find assessor info on the county website
Monthly payment
Est. payment
Payment breakdown
Explore the cost of this home by adjusting the details. Changes won't be saved.Climate risks
Neighborhood: 23662
Nearby schools
GreatSchools rating
- 8/10Poquoson Primary SchoolGrades: PK-2Distance: 0.9 mi
- 9/10Poquoson Middle SchoolGrades: 6-8Distance: 1.6 mi
- 7/10Poquoson High SchoolGrades: 9-12Distance: 0.8 mi
Schools provided by the listing agent
- Elementary: Poquoson Elementary
- Middle: Poquoson Middle
- High: Poquoson
Source: REIN Inc.. This data may not be complete. We recommend contacting the local school district to confirm school assignments for this home.
- $338,1003 bd2 ba1.7k sqft18 Village Park Ln, Poquoson, VA 23662Off Market

- $364,9003 bd3 ba1.4k sqft20 Village Park Ln, Poquoson, VA 23662For Sale

- $325,0003 bd2 ba1.5k sqft22 Village Park Ln, Poquoson, VA 23662Sold
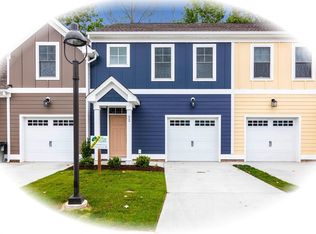
- $323,1003 bd3 ba1.5k sqft10 Franklin Ln, Poquoson, VA 23662Off Market
- $332,0003 bd3 ba1.5k sqft4 Franklin Ln, Poquoson, VA 23662Sold
- $323,1003 bd3 ba1.5k sqft12 Franklin Ln, Poquoson, VA 23662Off Market
- $371,6003 bd3 ba1.5k sqft2 Franklin Ln, Poquoson, VA 23662Off Market
- $291,8003 bd2 ba1.5k sqft14 Village Park Ln, Poquoson, VA 23662Off Market
A local agent can set up tours, give advice and negotiate with sellers.
Similar homes
- $364,9003 bd3 ba1.4k sqft20 Village Park Ln, Poquoson, VA 23662For SaleMLS ID #10645997, Connor Henderson. REIN Inc.
- $339,9003 bd3 ba1.5k sqft6 Village Park Ln, Poquoson, VA 23662For Sale
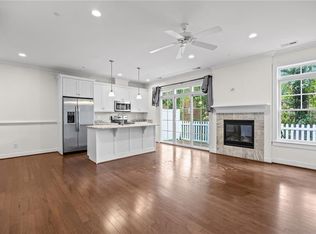 MLS ID #10637263, Nicholas Becerra. REIN Inc.
 - $385,0003 bd3 ba1.9k sqft121 Fishermans Way, Poquoson, VA 23662For Sale
 MLS ID #10633983, Phillip Jones. REIN Inc.
 - $365,0003 bd3 ba1.8k sqft7535 Villa Ct, Gloucester Point, VA 23062For Sale
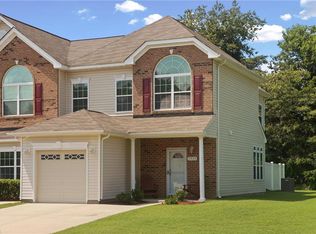 MLS ID #10646405, Danielle Lee. REIN Inc.
 - $379,0003 bd3 ba2k sqft100 Bluff Ter, Newport News, VA 23602For SaleMLS ID #10645896, Marcie Martinez. REIN Inc.
- $399,0003 bd4 ba1.7k sqft137 Mizzen Quarter Loop, Yorktown, VA 23693For SaleMLS ID #10641200, Meghan Hanley. REIN Inc.
- $409,9003 bd3 ba1.7k sqft213 Wineberry Way, Yorktown, VA 23692For SaleMLS ID #10645690, Michael Pattison. REIN Inc.
- $364,9003 bd2 ba2.4k sqft202 Genoa Dr #17, Hampton, VA 23664For SaleMLS ID #10642856, Paula Powell. REIN Inc.
- $335,0003 bd1 ba1.4k sqft104 Oak St, Yorktown, VA 23693For SaleMLS ID #10644910, Deborah Warren. REIN Inc.
- $500,0004 bd4 ba2.3k sqft115 Legacy Blvd, Poquoson, VA 23662For SaleMLS ID #10645142, Kelly Liedtke. REIN Inc.
- $365,0003 bd3 ba2.1k sqft132 Brock St, Yorktown, VA 23690For SaleMLS ID #10644291, Cindy Sinclair. REIN Inc.
- $375,0004 bd3 ba2.1k sqft105 Ellery St, Yorktown, VA 23692For SaleMLS ID #10643491, Greg Garrett. REIN Inc.
- $353,0003 bd3 ba2.3k sqft705 Charthouse Cir, Hampton, VA 23664For SaleMLS ID #10629924, Sue Mellon. REIN Inc.
- $385,0004 bd3 ba1.8k sqft932 Elton Hall Cir, Newport News, VA 23608For SaleMLS ID #10645301, Kris Weaver. REIN Inc.
- $389,0003 bd2 ba1.6k sqft919 Weldun Ct, Newport News, VA 23608For SaleMLS ID #10644858, Anna Boyer. REIN Inc.
- $380,0003 bd3 ba1.7k sqft109 Hite Park, Williamsburg, VA 23185For SaleMLS ID #10643797, Christina Viglietta. REIN Inc.
- $449,0014 bd3 ba1.8k sqft305 W Woodland Dr, Yorktown, VA 23692For SaleMLS ID #10643884, Monica Wolfgram. REIN Inc.
- $399,0003 bd3 ba1.9k sqft1510 Stanford Ln, Newport News, VA 23608For SaleMLS ID #10635275, Shanon Johnson. REIN Inc.
- $399,9003 bd3 ba1.8k sqft1449 Independence Blvd, Newport News, VA 23608For SaleMLS ID #10640321, JoElle Harvey. REIN Inc.
- $369,9003 bd3 ba1.5k sqft4000 Ordinary Loop, Hayes, VA 23072For SaleMLS ID #10643686, Jasmine Efird-Lineberry. REIN Inc.
