Welcome to Huntington Pointe! This beautifully designed Denby floorplan offers the perfect blend of style and comfort in an upscale community featuring a 3-mile paved walking trail and two dog parks.The open-concept main level showcases a gourmet kitchen that flows seamlessly into the living and dining areas, with direct access to the back porch to relaxing or entertaining. A versatile flex room at the entry provides the perfect space for a home office, workout area, or additional sitting room.Upstairs, the spacious primary suite features an upgraded bathroom and walk-in closet. An additional bedroom, full bath, and convenient second-floor laundry complete the upper level.Quality finishes throughout include energy-efficient windows and a high-efficiency HVAC system for year-round comfort. Move-in ready and waiting for its new owners—schedule your private showing today!
For sale
Price cut: $10K (6/23)
$445,000
1434 Independence Blvd, Newport News, VA 23608
3beds
2,097sqft
:
Get pre-qualified$2,942/mo
Single Family Residence
Built in 2019
3,049 Square Feet Lot
$444,900 Zestimate®
$212/sqft
$75/mo HOA
What's special
Upgraded bathroomOpen-concept main levelLiving and dining areasHigh-efficiency hvac systemWalk-in closetEnergy-efficient windowsAdditional bedroom
- 68 days |
- 302 |
- 17 |
Zillow last checked:
Listing updated:
Listed by:
Bradley Gregerson,
Keller Williams Realty Twn Ctr 757-499-5911
Source: REIN Inc.,MLS#: 10635564
Facts & features
Interior
Bedrooms & bathrooms
- Bedrooms: 3
- Bathrooms: 3
- Full bathrooms: 2
- 1/2 bathrooms: 1
Rooms
- Room types: Attic, PBR with Bath, Office/Study, Utility Room
Primary bedroom
- Level: Second
Bedroom
- Level: Second
Full bathroom
- Level: Second
Dining room
- Level: First
Kitchen
- Level: First
Living room
- Level: First
Utility room
- Level: Second
Heating
- Forced Air, Natural Gas
Cooling
- Central Air
Appliances
- Included: Dishwasher, Disposal, Dryer, Microwave, Gas Range, Refrigerator, Washer, Tankless Water Heater, Gas Water Heater
Features
- Primary Sink-Double, Walk-In Closet(s), Ceiling Fan(s), Pantry
- Flooring: Carpet, Ceramic Tile, Laminate/LVP
- Basement: Crawl Space
- Attic: Pull Down Stairs
- Number of fireplaces: 1
- Fireplace features: Fireplace Gas-natural
- Common walls with other units/homes: No Common Walls
Interior area
- Total interior livable area: 2,097 sqft
Video & virtual tour
Property
Parking
- Total spaces: 1
- Parking features: Garage Att 1 Car, Off Street, On Street, Garage Door Opener
- Attached garage spaces: 1
- Has uncovered spaces: Yes
Features
- Stories: 2
- Patio & porch: Deck
- Exterior features: Balcony
- Pool features: None
- Fencing: Back Yard,Privacy,Fenced
- Waterfront features: Not Waterfront
- Frontage length: 33
Lot
- Size: 3,049 Square Feet
- Dimensions: 33 x 90 x 33 x 86
Details
- Parcel number: 068000408
- Zoning: R9
Construction
Type & style
- Home type: SingleFamily
- Architectural style: Traditional
- Property subtype: Single Family Residence
Materials
- Vinyl Siding
- Roof: Asphalt Shingle
Condition
- New construction: No
- Year built: 2019
Utilities & green energy
- Sewer: City/County
- Water: City/County
- Utilities for property: Cable Hookup
Community & HOA
Community
- Subdivision: Huntington Pointe
HOA
- Has HOA: Yes
- Amenities included: Landscaping
- HOA fee: $75 monthly
Location
- Region: Newport News
Financial & listing details
- Price per square foot: $212/sqft
- Tax assessed value: $450,300
- Annual tax amount: $5,461
- Date on market: 5/21/2026
Estimated market value
$444,900
$423,000 - $467,000
$2,726/mo
Price history
Price history is unavailable.
Public tax history
| Year | Property taxes | Tax assessment |
|---|---|---|
| 2026 | $5,461 +6% | $450,300 +3.2% |
| 2025 | $5,150 +5.5% | $436,400 +5.5% |
| 2024 | $4,880 +3.7% | $413,600 +3.5% |
| 2022 | $4,705 +2.3% | $399,500 +6.9% |
| 2021 | $4,599 | $373,600 +2.3% |
| 2020 | $4,599 | $365,300 +315.1% |
| 2018 | -- | $88,000 |
| 2017 | -- | $88,000 |
Find assessor info on the county website
Monthly payment
Est. payment
Payment breakdown
Explore the cost of this home by adjusting the details. Changes won't be saved.Climate risks
Neighborhood: 23608
Nearby schools
GreatSchools rating
- 3/10Richneck Elementary SchoolGrades: PK-5Distance: 0.9 mi
- 3/10Ella J. Fitzgerald Middle SchoolGrades: 6-8Distance: 2.5 mi
- 6/10Woodside High SchoolGrades: 9-12Distance: 1.4 mi
Schools provided by the listing agent
- Elementary: Richneck Elementary
- Middle: Ella Fitzgerald Middle
- High: Woodside
Source: REIN Inc.. This data may not be complete. We recommend contacting the local school district to confirm school assignments for this home.
- $415,9003 bd3 ba2k sqft1436 Independence Blvd, Newport News, VA 23608Off Market
- $402,3003 bd3 ba2k sqft1430 Independence Blvd, Newport News, VA 23608Off Market
- $408,8003 bd4 ba1.9k sqft1430 Independence Blvd Blvd, Newport News, VA 23608Off Market
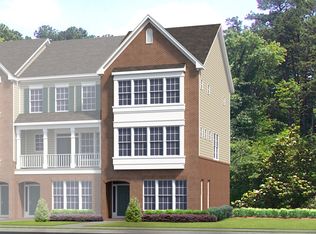
- $449,0003 bd3 ba2.2k sqft1438 Independence Blvd, Newport News, VA 23608For Sale
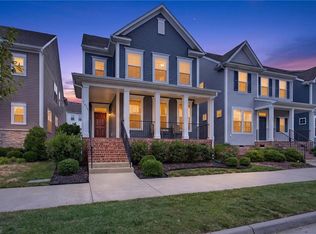
- $492,2003 bd3 ba2.2k sqft1438 Independence Blvd Blvd, Newport News, VA 23608Off Market
- $380,3003 bd3 ba2k sqft1428 Independence Blvd, Newport News, VA 23608Off Market
- $399,5003 bd4 ba1.8k sqft1428 Independence Blvd Blvd, Newport News, VA 23608Off Market
- $382,2003 bd4 ba2k sqft1426 Independence Blvd, Newport News, VA 23608Off Market
A local agent can set up tours, give advice and negotiate with sellers.
Similar homes
- $399,9003 bd3 ba1.8k sqft1449 Independence Blvd, Newport News, VA 23608For Sale
 MLS ID #10640321, JoElle Harvey. REIN Inc.
 - $399,0003 bd3 ba1.9k sqft1510 Stanford Ln, Newport News, VA 23608For Sale
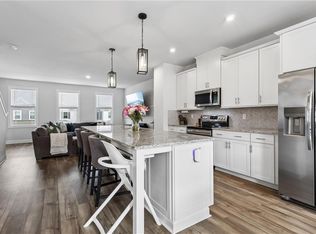 MLS ID #10635275, Shanon Johnson. REIN Inc.
 - $359,9994 bd3 ba1.7k sqft2029 Chartwell Dr, Newport News, VA 23608For Sale
 MLS ID #10642975, Erin Ward. REIN Inc.
 - $460,0004 bd3 ba2.2k sqft505 Loggerhead Dr, Newport News, VA 23601For Sale
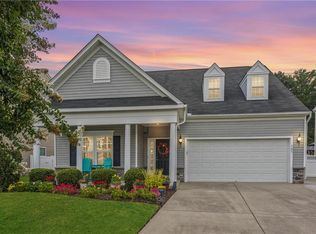 MLS ID #10645571, Ashley Clevenger. REIN Inc.
 - $409,9003 bd3 ba1.7k sqft213 Wineberry Way, Yorktown, VA 23692For SaleMLS ID #10645690, Michael Pattison. REIN Inc.
- $435,0004 bd3 ba1.6k sqft1205 Marquis Pkwy, Williamsburg, VA 23185For SaleMLS ID #10645638, Tara Davis. REIN Inc.
- $410,0004 bd3 ba2.4k sqft4313 Chestnut Ave, Newport News, VA 23607New ConstructionMLS ID #10645742, Charles Holloway. REIN Inc.
- $500,0004 bd4 ba2.3k sqft115 Legacy Blvd, Poquoson, VA 23662For SaleMLS ID #10645142, Kelly Liedtke. REIN Inc.
- $440,1174 bd4 ba1.9k sqft109 Bracewell Ln, Yorktown, VA 23692New ConstructionREIN Inc.
- $430,0004 bd3 ba1.6k sqft310 Normandy Cres, Williamsburg, VA 23185For SaleMLS ID #10644561, Thomas McConnell. REIN Inc.
- $459,9005 bd4 ba2.5k sqft14307 Old Courthouse Way #A, Newport News, VA 23602New ConstructionMLS ID #10618248, Ronald Sawyer. REIN Inc.
- $484,9004 bd3 ba2.3k sqft187 Highgate Rd, Surry, VA 23883New ConstructionMLS ID #10643202, Wendy Plemmons. REIN Inc.
- $548,0004 bd3 ba2.4k sqft20B Freeman Dr, Poquoson, VA 23662For SaleMLS ID #10631587, Shannon Edwards. REIN Inc.
- $476,2154 bd4 ba2.4k sqft621 Commonwealth Blvd, Yorktown, VA 23693New ConstructionMLS ID #10634209, Kimberly Quinn. REIN Inc.
- $369,9003 bd3 ba1.5k sqft4000 Ordinary Loop, Hayes, VA 23072For SaleMLS ID #10643686, Jasmine Efird-Lineberry. REIN Inc.
- $439,9994 bd3 ba2.7k sqft964 N King St, Hampton, VA 23669For SaleMLS ID #10637192, Britney Vanderiet. REIN Inc.
- $449,9004 bd4 ba2k sqft619 Commonwealth Blvd, Yorktown, VA 23693New ConstructionMLS ID #10636494, Kimberly Quinn. REIN Inc.
- $419,0004 bd4 ba2.5k sqft645 Ivy Ave, Newport News, VA 23607New ConstructionMLS ID #10637671, Tammy Williams. REIN Inc.
- $250,0002 bd2 ba1k sqft706 River Rock Way Ste 110, Newport News, VA 23608For SaleMLS ID #10623506, Ni Ni. REIN Inc.
- $498,9894 bd3 ba1.9k sqft206 Normandy Cres, Williamsburg, VA 23185For SaleMLS ID #10637252, Jennifer Mitchell. REIN Inc.
