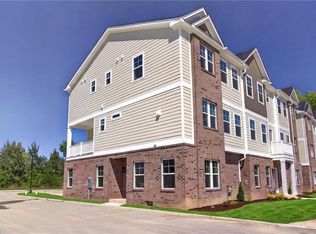
Move in Ready!!! Experience upscale living in this brand-new townhome! The entry-level features 9-foot ceilings, a versatile bedroom, & a full bath, perfect for guests, home gym, or an office. On the second level, enjoy open-concept living w/ 9-foot ceilings throughout the spacious living & dining areas. Modern kitchen includes a center island, pantry, granite countertops, & full appliance package ideal for entertaining or everday living. Upstairs, retreat to the private primary suite featuring a spa-inspired bath w/ a full-tile shower, comfort-height granite dual-sink vanity, & luxury vinyl plank flooring. Two add't BRs & full complete the upper level. Additional highlights include ATT garage & convenient entry-level storage. Seller will pay closing costs & 2 years HOA Fee w/preferred lender/title.
New construction
$449,900
619 Commonwealth Blvd, Yorktown, VA 23693
4beds
2,056sqft
Townhouse
Built in 2026
-- sqft lot
$449,300 Zestimate®
$219/sqft
$250/mo HOA
What's special
Full-tile showerOpen-concept livingGranite countertopsLuxury vinyl plank flooringVersatile bedroomCenter islandFull appliance package
- 51 days |
- 121 |
- 12 |
Zillow last checked:
Listing updated:
Listed by:
Kimberly Quinn,
RE/MAX Capital 757-564-1557
Source: REIN Inc.,MLS#: 10636494
Loading...
Facts & features
Interior
Bedrooms & bathrooms
- Bedrooms: 4
- Bathrooms: 4
- Full bathrooms: 3
- 1/2 bathrooms: 1
Rooms
- Room types: 1st Floor BR, Attic, Breakfast Area, PBR with Bath, Utility Closet
Primary bedroom
- Level: Third
Bedroom
- Level: Third
Full bathroom
- Level: Third
Dining room
- Level: Second
Great room
- Level: Second
Kitchen
- Level: Second
Utility room
- Level: Third
Heating
- Forced Air, Natural Gas, Programmable Thermostat, Zoned
Cooling
- Central Air, Heat Pump, Zoned
Appliances
- Included: 220 V Elec, Dishwasher, Microwave, Electric Range, Tankless Water Heater, Gas Water Heater
- Laundry: Dryer Hookup, Washer Hookup
Features
- Primary Sink-Double, Walk-In Closet(s), Entrance Foyer, In-Law Floorplan, Pantry
- Flooring: Carpet, Laminate/LVP, Vinyl
- Attic: Scuttle
- Has fireplace: No
- Common walls with other units/homes: End Unit
Interior area
- Total interior livable area: 2,056 sqft
Video & virtual tour
Property
Parking
- Total spaces: 2
- Parking features: Garage Att 2 Car, Driveway, On Street
- Attached garage spaces: 2
- Has uncovered spaces: Yes
Features
- Levels: Three Or More
- Stories: 3
- Patio & porch: Porch
- Pool features: None
- Fencing: None
- Waterfront features: Not Waterfront
Lot
- Features: Corner
Details
- Parcel number: S02a15674427
- Zoning: RES/BUS
- Special conditions: Owner Agent
Construction
Type & style
- Home type: Townhouse
- Architectural style: Transitional
- Property subtype: Townhouse
- Attached to another structure: Yes
Materials
- Brick, Fiber Cement
- Foundation: Slab
- Roof: Asphalt Shingle
Condition
- New construction: Yes
- Year built: 2026
Details
- Warranty included: Yes
Utilities & green energy
- Sewer: City/County
- Water: City/County
- Utilities for property: Cable Hookup
Green energy
- Energy efficient items: Advanced Framing, Engineered Wood Products, Construction
Community & HOA
Community
- Subdivision: All Others Area 112
HOA
- Has HOA: Yes
- Amenities included: Clubhouse, Landscaping
- HOA fee: $250 monthly
Location
- Region: Yorktown
Financial & listing details
- Price per square foot: $219/sqft
- Annual tax amount: $3,825
- Date on market: 5/27/2026
Estimated market value
$449,300
$427,000 - $472,000
$3,012/mo
Price history
Price history is unavailable.
Public tax history
Tax history is unavailable.
Monthly payment
Est. payment
Payment breakdown
Explore the cost of this home by adjusting the details. Changes won't be saved.Climate risks
Neighborhood: 23693
Nearby schools
GreatSchools rating
- 10/10Mount Vernon Elementary SchoolGrades: PK-5Distance: 0.7 mi
- 10/10Tabb Middle SchoolGrades: 6-8Distance: 0.5 mi
- 8/10Tabb High SchoolGrades: 9-12Distance: 0.4 mi
Schools provided by the listing agent
- Elementary: Coventry Elementary
- Middle: Grafton Middle
- High: Grafton
Source: REIN Inc.. This data may not be complete. We recommend contacting the local school district to confirm school assignments for this home.
- $270,600-- bd-- ba-- sqftShipsview Rd, Annapolis, MD 21409Off Market
- $17,400-- bd-- ba-- sqftShipsview Rd, Annapolis, MD 21409Off Market
- $11,7000.454 AcresDyson Pl, Mount Airy, NC 27030Off Market
- $602,2003 bd3 ba2.2k sqft206 Murray Way, Yorktown, VA 23693Off Market
- $681,9005 bd3 ba3k sqft106 Coleman Cres, Yorktown, VA 23693Off Market
- $562,7004 bd3 ba2.1k sqft207 Coleman Cres, Yorktown, VA 23693Off Market
- $628,7004 bd3 ba2.4k sqft109 Coleman Cres, Yorktown, VA 23693Off Market
- $734,4005 bd4 ba3.3k sqft213 Murray Way, Yorktown, VA 23693Off Market
- $710,3006 bd4 ba3k sqft111 Coleman Cres, Yorktown, VA 23693Off Market
A local agent can set up tours, give advice and negotiate with sellers.
Similar homes
- $476,2154 bd4 ba2.4k sqft621 Commonwealth Blvd, Yorktown, VA 23693New Construction
 MLS ID #10634209, Kimberly Quinn. REIN Inc.
 - $449,9004 bd4 ba2k sqft615 Commonwealth Dr, Yorktown, VA 23693New Construction
 REIN Inc.
 - $449,9004 bd4 ba2k sqft611 Commonwealth Dr, Yorktown, VA 23693New ConstructionREIN Inc.
- $440,4014 bd4 ba1.9k sqft13 Bracewell Ln, Yorktown, VA 23692New Construction
 REIN Inc.
 - $440,1174 bd4 ba1.9k sqft109 Bracewell Ln, Yorktown, VA 23692New ConstructionREIN Inc.
- $599,9004 bd3 ba2.2k sqft401 Heavens Way, Yorktown, VA 23693New ConstructionREIN Inc.
- $359,9994 bd3 ba1.7k sqft2029 Chartwell Dr, Newport News, VA 23608For SaleMLS ID #10642975, Erin Ward. REIN Inc.
- $490,0004 bd3 ba2.3k sqft1008 Paragon Way #D, Suffolk, VA 23435For SaleMLS ID #10643211, Anna Paduhovich. REIN Inc.
- $445,0003 bd3 ba2k sqft1434 Independence Blvd, Newport News, VA 23608For SaleMLS ID #10635564, Bradley Gregerson. REIN Inc.
- $459,9005 bd4 ba2.5k sqft14307 Old Courthouse Way #A, Newport News, VA 23602New ConstructionMLS ID #10618248, Ronald Sawyer. REIN Inc.
- $335,0002 bd2 ba1.2k sqft125 Mainsail Loop, Yorktown, VA 23693For SaleMLS ID #10638295, R ReNaye Dame. REIN Inc.
- $484,9004 bd3 ba2.3k sqft187 Highgate Rd, Surry, VA 23883New ConstructionMLS ID #10643202, Wendy Plemmons. REIN Inc.
- $439,0003 bd3 ba1.8k sqft104 Blue Crab Point, Poquoson, VA 23662New ConstructionMLS ID #10641524, Heath Spencer. REIN Inc.
- $425,0004 bd4 ba2.2k sqft442 Westport St, Norfolk, VA 23505For SaleMLS ID #10643627, Stacey Rouse. REIN Inc.
- $349,9003 bd3 ba1.5k sqft6 Village Park Ln, Poquoson, VA 23662For SaleMLS ID #10637263, Nicholas Becerra. REIN Inc.
- $430,0004 bd3 ba1.6k sqft310 Normandy Cres, Williamsburg, VA 23185For SaleMLS ID #10644561, Thomas McConnell. REIN Inc.
- $469,9005 bd4 ba2.7k sqft14307 Old Courthouse Way #B, Newport News, VA 23602New ConstructionMLS ID #10618261, Ronald Sawyer. REIN Inc.
- $399,0003 bd3 ba1.9k sqft1510 Stanford Ln, Newport News, VA 23608For SaleMLS ID #10635275, Shanon Johnson. REIN Inc.
- $352,0003 bd3 ba1.5k sqft2008 Chartwell Dr, Newport News, VA 23608For SaleMLS ID #10642539, Scott Flanagan. REIN Inc.
- $435,0005 bd4 ba2.2k sqft17 Kempton St, Hampton, VA 23669New ConstructionMLS ID #10643024, Maria Nicolette. REIN Inc.
