This meticulously maintained modern two-story townhome is ready for your buyer! Featuring 3 bedrooms, 2.5 bathrooms and 9ft ceilings, this home also offers all appliances! The kitchen has 42" wood cabinets, a polished granite countertop and a HUGE walk-in pantry. The first floor is covered with waterproof & scratch proof floors. The second floor offers a Large primary bedroom with a big walk-in closet and dual sinks in the en-suite! The second floor also has two more bedrooms and a spacious laundry room! This home features a front porch and rear patio! Also, an attached garage with an upgraded 8ft tall door! Convenient to Shopping, Dining, I-64, and City Center. Also, an Easy Commute to Williamsburg & Yorktown. With a community Walking trail, dog park and pond, come see what this home in Huntington Pointe has to offer! Do not miss out on this gorgeous home!
For sale
$352,000
2008 Chartwell Dr, Newport News, VA 23608
3beds
1,540sqft
:
Get pre-qualified$2,412/mo
Townhouse
Built in 2019
1,611 Square Feet Lot
$352,700 Zestimate®
$229/sqft
$123/mo HOA
What's special
Rear patioFront porchSpacious laundry roomHuge walk-in pantryAll appliancesLarge primary bedroomBig walk-in closet
- 32 days |
- 210 |
- 9 |
Zillow last checked:
Listing updated:
Listed by:
Scott Flanagan,
Virginia Commonwealth Realty 757-873-2111
Source: REIN Inc.,MLS#: 10642539
Facts & features
Interior
Bedrooms & bathrooms
- Bedrooms: 3
- Bathrooms: 3
- Full bathrooms: 2
- 1/2 bathrooms: 1
Rooms
- Room types: Attic, PBR with Bath
Primary bedroom
- Level: Second
- Dimensions: 12x14
Bedroom
- Level: Second
- Dimensions: 10x11
Full bathroom
- Level: Second
Dining room
- Level: First
Family room
- Level: First
- Dimensions: 12x14
Kitchen
- Level: First
- Dimensions: 9x18
Utility room
- Level: Second
Heating
- Forced Air, Natural Gas
Cooling
- Central Air
Appliances
- Included: 220 V Elec, Dishwasher, Dryer, Microwave, Electric Range, Refrigerator, Washer, Gas Water Heater
Features
- Primary Sink-Double, Walk-In Closet(s), Pantry
- Flooring: Carpet, Laminate/LVP
- Windows: Window Treatments
- Attic: Pull Down Stairs
- Has fireplace: No
Interior area
- Total interior livable area: 1,540 sqft
Property
Parking
- Total spaces: 1
- Parking features: Garage Att 1 Car
- Attached garage spaces: 1
Features
- Levels: Two
- Stories: 2
- Patio & porch: Porch
- Pool features: None
- Fencing: None
- Waterfront features: Not Waterfront
- Frontage length: 22
Lot
- Size: 1,611 Square Feet
- Dimensions: 73 x 22
Details
- Parcel number: 068000623
- Zoning: R9
Construction
Type & style
- Home type: Townhouse
- Property subtype: Townhouse
- Attached to another structure: Yes
Materials
- Vinyl Siding
- Foundation: Slab
- Roof: Asphalt Shingle
Condition
- New construction: No
- Year built: 2019
Utilities & green energy
- Sewer: City/County
- Water: City/County
Community & HOA
Community
- Subdivision: Huntington Pointe
HOA
- Has HOA: Yes
- Amenities included: Landscaping, Trash
- HOA fee: $123 monthly
Location
- Region: Newport News
Financial & listing details
- Price per square foot: $229/sqft
- Tax assessed value: $322,400
- Annual tax amount: $3,951
- Date on market: 7/2/2026
Estimated market value
$352,700
$335,000 - $370,000
$2,363/mo
Price history
Price history is unavailable.
Public tax history
| Year | Property taxes | Tax assessment |
|---|---|---|
| 2026 | $3,951 +3.9% | $322,400 |
| 2025 | $3,804 +23% | $322,400 +23% |
| 2024 | $3,094 +4.5% | $262,200 +6.8% |
| 2022 | $2,960 +0.2% | $245,600 +6.5% |
| 2021 | $2,956 +55.7% | $230,600 |
| 2020 | $1,898 | $230,600 +249.4% |
| 2018 | -- | $66,000 |
Find assessor info on the county website
Monthly payment
Est. payment
Payment breakdown
Explore the cost of this home by adjusting the details. Changes won't be saved.Climate risks
Neighborhood: 23608
Nearby schools
GreatSchools rating
- 3/10Richneck Elementary SchoolGrades: PK-5Distance: 0.9 mi
- 3/10Ella J. Fitzgerald Middle SchoolGrades: 6-8Distance: 2.5 mi
- 6/10Woodside High SchoolGrades: 9-12Distance: 1.4 mi
Schools provided by the listing agent
- Elementary: Richneck Elementary
- Middle: Ella Fitzgerald Middle
- High: Woodside
Source: REIN Inc.. This data may not be complete. We recommend contacting the local school district to confirm school assignments for this home.
- $315,0003 bd3 ba1.5k sqft2006 Chartwell Dr, Newport News, VA 23608Sold

- $337,5003 bd3 ba1.5k sqft2010 Chartwell Dr, Newport News, VA 23608Off Market
- $320,0003 bd3 ba1.5k sqft2004 Chartwell Dr, Newport News, VA 23608Sold
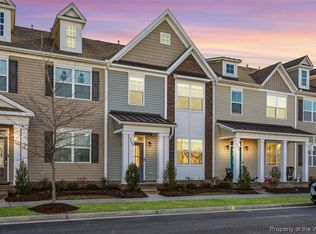
- $323,0003 bd3 ba1.5k sqft2002 Chartwell Dr, Newport News, VA 23608Off Market
- $323,8003 bd3 ba1.5k sqft2000 Chartwell Dr, Newport News, VA 23608Off Market
- $422,0004 bd4 ba2.2k sqft1439 Harwinton Ct, Newport News, VA 23608Sold
- $416,7003 bd3 ba2k sqft1444 Independence Blvd, Newport News, VA 23608Off Market
- $386,6004 bd3 ba1.9k sqft1437 Harwinton Ct, Newport News, VA 23608Off Market
A local agent can set up tours, give advice and negotiate with sellers.
Similar homes
- $359,9994 bd3 ba1.7k sqft2029 Chartwell Dr, Newport News, VA 23608For Sale
 MLS ID #10642975, Erin Ward. REIN Inc.
 - $399,0003 bd3 ba1.9k sqft1510 Stanford Ln, Newport News, VA 23608For Sale
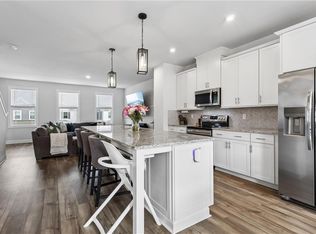 MLS ID #10635275, Shanon Johnson. REIN Inc.
 - $399,9003 bd3 ba1.8k sqft1449 Independence Blvd, Newport News, VA 23608For Sale
 MLS ID #10640321, JoElle Harvey. REIN Inc.
 - $235,0003 bd3 ba1.3k sqft227 Whitewater Dr, Newport News, VA 23608For Sale
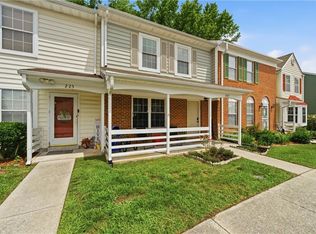 MLS ID #10647064, Anika Beard. REIN Inc.
 - $275,0003 bd3 ba1.3k sqft323 Congress St, Newport News, VA 23608For SaleMLS ID #10639317, Christopher Russell. REIN Inc.
- $379,0003 bd3 ba2k sqft100 Bluff Ter, Newport News, VA 23602For SaleMLS ID #10645896, Marcie Martinez. REIN Inc.
- $515,0004 bd3 ba2.2k sqft1429 Waltham Ln, Newport News, VA 23608For SaleMLS ID #10644504, Dina Grandy. REIN Inc.
- $364,9003 bd3 ba1.4k sqft20 Village Park Ln, Poquoson, VA 23662For SaleMLS ID #10645997, Connor Henderson. REIN Inc.
- $242,0003 bd3 ba1.4k sqft363 Deputy Ln Unit F, Newport News, VA 23608For SaleMLS ID #10631155, Lekeshia Gaskins. REIN Inc.
- $236,9003 bd3 ba1.3k sqft216 Whitewater Dr, Newport News, VA 23608For SaleMLS ID #10638191, Tyler Shelton. REIN Inc.
- $365,0003 bd3 ba2.1k sqft132 Brock St, Yorktown, VA 23690For SaleMLS ID #10644291, Cindy Sinclair. REIN Inc.
- $320,0003 bd3 ba2k sqft15661 Warwick Blvd Unit B, Newport News, VA 23608New ConstructionMLS ID #10621309, Chris Himes. REIN Inc.
- $320,0003 bd3 ba2k sqft15661 Warwick Blvd Unit C, Newport News, VA 23608New ConstructionMLS ID #10621310, Chris Himes. REIN Inc.
- $320,0003 bd3 ba2k sqft15661 Warwick Blvd Unit K, Newport News, VA 23608New ConstructionMLS ID #10621319, Chris Himes. REIN Inc.
- $320,0003 bd3 ba2k sqft15661 Warwick Blvd Unit E, Newport News, VA 23608New ConstructionMLS ID #10621312, Chris Himes. REIN Inc.
- $320,0003 bd3 ba2k sqft15661 Warwick Blvd Unit F, Newport News, VA 23608New ConstructionMLS ID #10621313, Chris Himes. REIN Inc.
- $320,0003 bd3 ba2k sqft15661 Warwick Blvd Unit I, Newport News, VA 23608New ConstructionMLS ID #10621315, Chris Himes. REIN Inc.
- $320,0003 bd3 ba2k sqft15661 Warwick Blvd Unit D, Newport News, VA 23608New ConstructionMLS ID #10621311, Chris Himes. REIN Inc.
- $320,0003 bd3 ba2k sqft15661 Warwick Blvd Unit L, Newport News, VA 23608New ConstructionMLS ID #10621320, Chris Himes. REIN Inc.
- $320,0003 bd3 ba2k sqft15661 Warwick Blvd Unit A, Newport News, VA 23608New ConstructionMLS ID #10621308, Chris Himes. REIN Inc.
