Skip main navigation
Off market
  • $325,600

    2002 Chartwell Dr, Newport News, VA 23608

    3beds
    1,540sqft
    Townhouse
    Built in 2019
    1,611 Square Feet Lot
    $325,600 Zestimate®
    $211/sqft
    $2,292 Estimated rent

    Home value

    $325,600

    $309,000 - $342,000

    $2,292/mo

    Zestimate® history
    Loading
    Loading...

    Owner options

    List your home for rent

    $2,292/mo

    Rent Zestimate®

    Find your next renter with Zillow Rental Manager. Plus, with online applications, you can quickly screen prospective tenants – for free.

    Learn more

    $2,292/mo

    Rent Zestimate®

    Refinance and save

    $1,993/mo

    Est. payment

    Refinancing to a lower rate could help reduce your monthly payments and save thousands over the life of the loan.

    See today's rates

    $1,993/mo

    Est. payment

    Explore your selling options

    Work with a Zillow partner agent

    Leverage their expertise and Zillow's premium Showcase listings to get your home seen by more buyers.

    Get started

    List with your own agent

    Get your home in front of millions of buyers by listing it on Zillow.

    Learn how to do it

    Sell it yourself

    Take full control of how buyers see your home on Zillow by listing For Sale by Owner (FSBO).

    List your home

    What's special

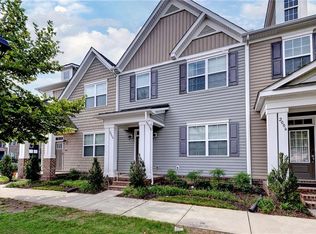
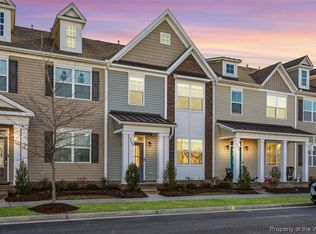
    Move-in ready! The Robeson, 2 story town-home. Enjoy a coffee from your front porch or back patio in this 3 bedroom, 2.5 bathroom open floor plan with tons of windows that overlook your side yard. Custom built 9ft ceilings with crown molding & wide base molding throughout. Kitchen with 42" mocha cabinets, granite counter tops, stainless steel appliances including a refrigerator, a huge walk-in pantry open to the family room with high quality luxury plank flooring. All of the bathrooms come with comfort height vanities & easy maintenance showers. The 2nd floor includes a master suite with a master bathroom & walk-in closet. Along with 2 additional bedrooms & a laundry room spacious enough to add custom cabinets or a folding table. Your attached 1 car garage has an upgraded 8ft tall door. Keep a healthy lifestyle by bike riding or walking around the community walking trail, or going to the playground, dog park & pond. Come on by & see what we have to offer you at Huntington!

    This property is off market, which means it's not currently listed for sale or rent on Zillow. This may be different from what's available on other websites or public sources.
    Facts & features

    Interior

    Bedrooms & bathrooms
    • Bedrooms: 3
    • Bathrooms: 3
    • Full bathrooms: 2
    • 1/2 bathrooms: 1
    Heating
    • Heat pump, Electric
    Cooling
    • Central
    Appliances
    • Included: Dishwasher, Garbage disposal, Microwave, Range / Oven, Refrigerator
    Features
    • Walk-In Closet, Pull Down Attic Stairs
    • Flooring: Other, Carpet, Linoleum / Vinyl
    Interior area
    • Total interior livable area: 1,540 sqft

    Property

    Parking
    • Parking features: On-street, Garage
    Features
    • Exterior features: Vinyl
    Lot
    • Size: 1,611 Square Feet
    Details
    • Parcel number: 068000626

    Construction

    Type & style
    • Home type: Townhouse
    Materials
    • Wood
    • Foundation: Slab
    • Roof: Asphalt
    Condition
    • Year built: 2019

    Community & HOA

    HOA
    • Has HOA: Yes
    • HOA fee: $67 monthly
    Location
    • Region: Newport News

    Financial & listing details

    • Price per square foot: $211/sqft
    • Tax assessed value: $322,400
    • Annual tax amount: $3,951
    • Ownership type: Simple

    Price history

    DateEventPrice
    11/8/2019Sold$229,900$149/sqft
    Source: Chesapeake Bay & Rivers AOR #1936226 Report a problem
    10/22/2019Pending sale$229,900$149/sqft
    Source: Rose & Womble Realty Company #10281615 Report a problem
    9/14/2019Price change$229,900-3.4%$149/sqft
    Source: Rose & Womble Realty Company #10281615 Report a problem
    5/29/2019Listed for sale$237,900$154/sqft
    Source: Rose & Womble Realty Company #10261544 Report a problem

    Public tax history

    YearProperty taxesTax assessment
    2026$3,951 +3.9%$322,400
    2025$3,804 +22.7%$322,400 +22.7%
    2024$3,101 +4.5%$262,800 +6.7%
    2022$2,968 +0.2%$246,200 +6.5%
    2021$2,963 +63.9%$231,200
    2020$1,807 $231,200 +250.3%
    2018-- $66,000
    Find assessor info on the county website

    Neighborhood: 23608

    Nearby schools

    GreatSchools rating
    Schools provided by the listing agent
    • Elementary: Kiln Creek Elementary
    • Middle: J.M. Dozier Middle
    • High: Denbigh

    Source: The MLS. This data may not be complete. We recommend contacting the local school district to confirm school assignments for this home.

    Get pre-qualified for a loan
    At Zillow Home Loans, we can pre-qualify you in as little as 5 minutes with no impact to your credit score.

    An equal housing lender. NMLS #10287.

    Sell for more on Zillow
    Get a Zillow Showcase℠ listing at no additional cost and you could sell for .
    $325,600
    2% more
    +$6,512
    With Zillow Showcase(estimated)
    $332,112