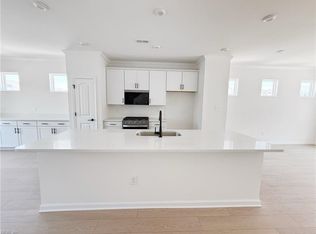
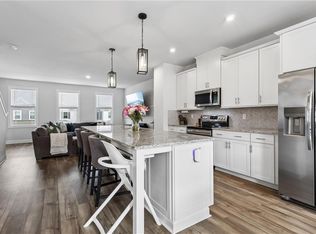
MOVE-IN READY! The Moseley offers 4 bedrooms, 3.5 baths, and a garage. Durable EVP flooring throughout the second floor main living areas. Upon entering, you'll find a guest bedroom w/ full bath. Upstairs you’ll find the kitchen w/ island, pantry, gas cooking, granite countertops, tile backsplash, and stainless steel appliances. Separate dining area adjoining the kitchen. Spacious and bright family room w/ LED recessed lighting. A deck and powder room complete the second floor. The third floor features a primary suite w/ walk-in closet and an ensuite bath. Bedroom 2 w/ double-door closet while Bedroom 3 w/ closet. A full hall bath and laundry area complete the third floor. With a convenient location right between Williamsburg and Virginia Beach, you'll always have fun at your fingertips, as well the Newport News/Williamsburg International Airport, Christopher Newport University, and many parks and stores only a quick drive away.
Under contract
$387,990
1392 Independence Blvd, Newport News, VA 23608
4beds
1,903sqft
:
Get pre-qualified$2,573/mo
Townhouse
Built in 2025
-- sqft lot
$392,800 Zestimate®
$204/sqft
$73/mo HOA
What's special
Granite countertopsDurable evp flooringGas cookingTile backsplashSeparate dining areaPowder roomDouble-door closet
- 292 days |
- 6 |
- 0 |
Zillow last checked:
Listing updated:
Listed by:
Melissa Queeney,
BHHS RW Towne Realty 757-935-9010
Source: REIN Inc.,MLS#: 10606485
Facts & features
Interior
Bedrooms & bathrooms
- Bedrooms: 4
- Bathrooms: 4
- Full bathrooms: 3
- 1/2 bathrooms: 1
Rooms
- Room types: Breakfast Area, PBR with Bath
Primary bedroom
- Level: Third
- Dimensions: 13x12
Bedroom
- Level: Third
- Dimensions: 9x10
Family room
- Level: Second
- Dimensions: 19x12
Kitchen
- Level: Second
- Dimensions: 15x9
Heating
- Forced Air, Natural Gas
Cooling
- Central Air
Appliances
- Included: Dishwasher, Disposal, Microwave, Gas Range, Water Heater
Features
- Walk-In Closet(s), Pantry
- Flooring: Carpet, Laminate/LVP
- Has fireplace: No
Interior area
- Total interior livable area: 1,903 sqft
Property
Parking
- Total spaces: 1
- Parking features: Garage Att 1 Car
- Attached garage spaces: 1
Features
- Levels: Tri-Level,Three Or More
- Stories: 3
- Pool features: None
- Fencing: None
- Waterfront features: Not Waterfront
Details
- Parcel number: 068000852
- Zoning: R9
Construction
Type & style
- Home type: Townhouse
- Property subtype: Townhouse
- Attached to another structure: Yes
Materials
- Vinyl Siding
- Foundation: Slab
- Roof: Composition
Condition
- New construction: Yes
- Year built: 2025
Utilities & green energy
- Sewer: City/County
- Water: City/County
Community & HOA
Community
- Subdivision: Huntington Pointe
HOA
- Has HOA: Yes
- HOA fee: $73 monthly
Location
- Region: Newport News
Financial & listing details
- Price per square foot: $204/sqft
- Tax assessed value: $366,000
- Annual tax amount: $4,319
- Date on market: 10/16/2025
Estimated market value
$392,800
$350,000 - $440,000
$2,728/mo
Price history
Price history is unavailable.
Public tax history
| Year | Property taxes | Tax assessment |
|---|---|---|
| 2026 | $4,319 +404.1% | $366,000 +404.1% |
| 2025 | $857 | $72,600 |
Find assessor info on the county website
Monthly payment
Est. payment
Payment breakdown
Explore the cost of this home by adjusting the details. Changes won't be saved.Climate risks
Neighborhood: 23608
Nearby schools
GreatSchools rating
- 3/10Richneck Elementary SchoolGrades: PK-5Distance: 0.9 mi
- 3/10Ella J. Fitzgerald Middle SchoolGrades: 6-8Distance: 2.5 mi
- 6/10Woodside High SchoolGrades: 9-12Distance: 1.4 mi
Schools provided by the listing agent
- Elementary: Richneck Elementary
- Middle: Ella Fitzgerald Middle
- High: Woodside
Source: REIN Inc.. This data may not be complete. We recommend contacting the local school district to confirm school assignments for this home.
- $413,9903 bd4 ba1.5k sqft1390 Independence Blvd LOT 350, Newport News, VA 23608Sold
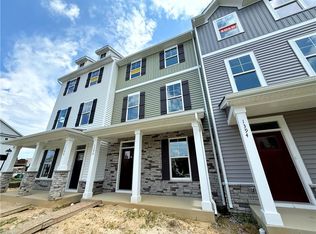
- $394,9904 bd4 ba1.5k sqft1396 Independence Blvd LOT 347, Newport News, VA 23608Sold
- $323,8003 bd3 ba1.5k sqft2000 Chartwell Dr, Newport News, VA 23608Off Market
- $416,7003 bd3 ba2k sqft1444 Independence Blvd, Newport News, VA 23608Off Market
- $323,0003 bd3 ba1.5k sqft2002 Chartwell Dr, Newport News, VA 23608Off Market
- $374,1003 bd3 ba2k sqft1455 Independence Blvd, Newport News, VA 23608Off Market
- $365,5003 bd4 ba1.9k sqft1457 Independence Blvd, Newport News, VA 23608Off Market
- $379,3003 bd3 ba2.1k sqft1453 Independence Blvd, Newport News, VA 23608Off Market
A local agent can set up tours, give advice and negotiate with sellers.
Similar homes
- $339,0003 bd3 ba1.4k sqft2027 Chartwell Dr, Newport News, VA 23608For Sale
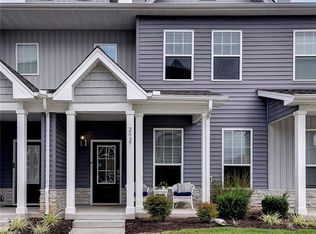 MLS ID #10647486, Kyle Willis. REIN Inc.
 - $409,9903 bd4 ba1.7k sqft2020 Stanford Ln Lot 338, Newport News, VA 23608New Construction
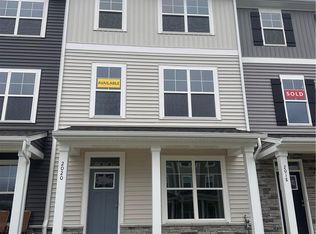 MLS ID #10646671, Melissa Queeney. REIN Inc.
 - $359,9994 bd3 ba1.7k sqft2029 Chartwell Dr, Newport News, VA 23608For Sale
 MLS ID #10642975, Erin Ward. REIN Inc.
 - $399,0003 bd3 ba1.9k sqft1510 Stanford Ln, Newport News, VA 23608For Sale
 MLS ID #10635275, Shanon Johnson. REIN Inc.
 - $352,0003 bd3 ba1.5k sqft2008 Chartwell Dr, Newport News, VA 23608For SaleMLS ID #10642539, Scott Flanagan. REIN Inc.
- $429,9903 bd4 ba1.5k sqft2016 Stanford Ln Lot 340, Newport News, VA 23608New ConstructionMLS ID #10605391, Melissa Queeney. REIN Inc.
- $399,9003 bd3 ba1.8k sqft1449 Independence Blvd, Newport News, VA 23608For SaleMLS ID #10640321, JoElle Harvey. REIN Inc.
- $439,9903 bd4 ba1.5k sqft2024 Stanford Ln Lot 336, Newport News, VA 23608New ConstructionMLS ID #10605505, Melissa Queeney. REIN Inc.
- $445,0003 bd3 ba2k sqft1434 Independence Blvd, Newport News, VA 23608For SaleMLS ID #10635564, Bradley Gregerson. REIN Inc.
- $515,0004 bd3 ba2.2k sqft1429 Waltham Ln, Newport News, VA 23608For SaleMLS ID #10644504, Dina Grandy. REIN Inc.
- $499,9904 bd3 ba2.3k sqft1523 Waltham Ln, Newport News, VA 23608New ConstructionREIN Inc.
- $494,9904 bd3 ba2.1k sqft1525 Waltham Ln, Newport News, VA 23608New ConstructionREIN Inc.
- $499,9904 bd3 ba2.1k sqft1529 Waltham Ln, Newport News, VA 23608New ConstructionREIN Inc.
- $489,9904 bd4 ba2.3k sqft1535 Waltham Ln, Newport News, VA 23608New ConstructionREIN Inc.
- $488,9904 bd3 ba2k sqft1533 Waltham Ln, Newport News, VA 23608New ConstructionREIN Inc.
- $509,9905 bd4 ba2.3k sqft1527 Waltham Ln, Newport News, VA 23608New ConstructionREIN Inc.
- $409,9003 bd3 ba1.7k sqft213 Wineberry Way, Yorktown, VA 23692For SaleMLS ID #10645690, Michael Pattison. REIN Inc.
- $529,9904 bd3 ba2.3k sqft1531 Waltham Ln, Newport News, VA 23608New ConstructionREIN Inc.
- $445,9004 bd3 ba2k sqft717 Prescott Cir, Newport News, VA 23602For SaleMLS ID #10645516, Andrea Harris. REIN Inc.
- $410,0003 bd3 ba1.9k sqft113 Big Woods Dr, Poquoson, VA 23662For SaleMLS ID #10647435, Meredith Branch. REIN Inc.
