MOVE-IN READY! The Moseley offers 3 bedrooms, 3.5 baths, and a garage. Durable EVP flooring throughout the second floor main living areas. Upon entering, you'll find a guest bedroom with walk-in closet and an ensuite bath directly off of the foyer. Upstairs you’ll find the kitchen with island, pantry, gas cooking, quartz countertops, tile backsplash, and stainless steel appliances. Separate dining area adjoining the kitchen. Spacious and bright family room with LED recessed lighting. A deck and powder room complete the second floor. The third floor features two primary suites with walk-in closets and ensuite baths with walk-in shower. A laundry area completes the third floor. With a convenient location right between Williamsburg and Virginia Beach. Close proximity to the bases on the peninsula. Huntington is 8 miles from Fort Eustis and 15 miles from Langley.
New construction
Price cut: $4K (8/20)
$425,990
2016 Stanford Ln Lot 340, Newport News, VA 23608
3beds
1,580sqft
Townhouse
Built in 2025
-- sqft lot
$426,000 Zestimate®
$270/sqft
$105/mo HOA
What's special
Kitchen with islandGas cookingTile backsplashPowder roomQuartz countertopsLaundry areaStainless steel appliances
- 15 days |
- 66 |
- 0 |
Zillow last checked:
Listing updated:
Listed by:
Melissa Queeney,
BHHS RW Towne Realty 757-935-9010
Source: REIN Inc.,MLS#: 10648101
Facts & features
Interior
Bedrooms & bathrooms
- Bedrooms: 3
- Bathrooms: 4
- Full bathrooms: 3
- 1/2 bathrooms: 1
Rooms
- Room types: 1st Floor BR, Breakfast Area, PBR with Bath
Primary bedroom
- Level: Third
- Dimensions: 13x12
Bedroom
- Level: Third
- Dimensions: 15x12
Dining room
- Level: Second
- Dimensions: 15x9
Family room
- Level: Second
- Dimensions: 19x12
Kitchen
- Level: Second
- Dimensions: 15x9
Heating
- Forced Air, Programmable Thermostat, Zoned
Cooling
- Central Air
Appliances
- Included: Dishwasher, Disposal, Microwave, Gas Range, Water Heater
Features
- Primary Sink-Double, Walk-In Closet(s), In-Law Floorplan, Pantry
- Flooring: Carpet, Laminate/LVP
- Attic: Pull Down Stairs
- Has fireplace: No
Interior area
- Total interior livable area: 1,580 sqft
Property
Parking
- Total spaces: 1
- Parking features: Garage Att 1 Car
- Attached garage spaces: 1
Features
- Levels: Tri-Level,Three Or More
- Stories: 3
- Patio & porch: Deck
- Pool features: None
- Fencing: None
- Waterfront features: Not Waterfront
Details
- Zoning: R9
Construction
Type & style
- Home type: Townhouse
- Property subtype: Townhouse
- Attached to another structure: Yes
Materials
- Vinyl Siding
- Foundation: Slab
- Roof: Composition
Condition
- New construction: Yes
- Year built: 2025
Utilities & green energy
- Sewer: City/County
- Water: City/County
Community & HOA
Community
- Subdivision: Huntington Pointe
HOA
- Has HOA: Yes
- HOA fee: $105 monthly
Location
- Region: Newport News
Financial & listing details
- Price per square foot: $270/sqft
- Annual tax amount: $4,635
- Date on market: 8/7/2026
Estimated market value
$426,000
$405,000 - $447,000
$2,509/mo
Price history
Price history is unavailable.
Public tax history
Tax history is unavailable.
Monthly payment
Est. payment
Payment breakdown
Explore the cost of this home by adjusting the details. Changes won't be saved.Climate risks
Neighborhood: 23608
Nearby schools
GreatSchools rating
- 3/10Richneck Elementary SchoolGrades: PK-5Distance: 1 mi
- 3/10Ella J. Fitzgerald Middle SchoolGrades: 6-8Distance: 2.6 mi
- 6/10Woodside High SchoolGrades: 9-12Distance: 1.5 mi
Schools provided by the listing agent
- Elementary: Richneck Elementary
- Middle: Ella Fitzgerald Middle
- High: Woodside
Source: REIN Inc.. This data may not be complete. We recommend contacting the local school district to confirm school assignments for this home.
- $379,9903 bd4 ba1.5k sqft2014 Stanford Ln, Newport News, VA 23608Sold

- $378,9904 bd4 ba1.5k sqft2012 Stanford Ln, Newport News, VA 23608Sold
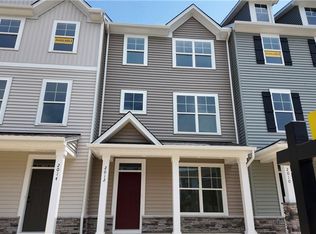
- $405,9903 bd4 ba1.7k sqft2020 Stanford Ln LOT 338, Newport News, VA 23608New Construction
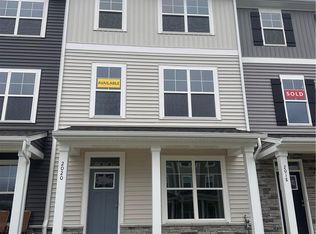
- $429,9903 bd4 ba1.5k sqft2024 Stanford Ln LOT 336, Newport News, VA 23608New Construction
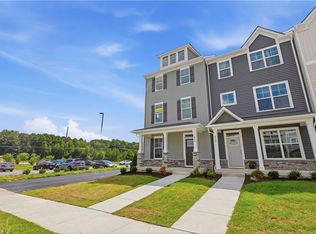
- $389,9903 bd4 ba1.5k sqft2022 Stanford Ln, Newport News, VA 23608Sold
- $429,9903 bd4 ba1.5k sqft2024 Stanford Ln, Newport News, VA 23608New Construction
- $369,9004 bd2 ba1.9k sqft2013 Stanford Ln, Newport News, VA 23608Sold
- $42,161,000-- bd-- ba-- sqft2040 Stanford Ln, Newport News, VA 23608Off Market
A local agent can set up tours, give advice and negotiate with sellers.
Similar homes
- $425,9903 bd4 ba1.5k sqft2016 Stanford Ln, Newport News, VA 23608New Construction
 Eastwood Homes
 - $429,9903 bd4 ba1.5k sqft2024 Stanford Ln, Newport News, VA 23608New ConstructionEastwood Homes
- $345,0003 bd3 ba1.4k sqft1539 Stanford Ln, Newport News, VA 23608For Sale
 MLS ID #10649565, Erin Ward. REIN Inc.
 - $405,9903 bd4 ba1.7k sqft2020 Stanford Ln Lot 338, Newport News, VA 23608New ConstructionMLS ID #10646671, Melissa Queeney. REIN Inc.
- $339,0003 bd3 ba1.4k sqft2027 Chartwell Dr, Newport News, VA 23608For SaleMLS ID #10647486, Kyle Willis. REIN Inc.
- $399,0003 bd3 ba1.9k sqft1510 Stanford Ln, Newport News, VA 23608For SaleMLS ID #10635275, Shanon Johnson. REIN Inc.
- $359,9994 bd3 ba1.7k sqft2029 Chartwell Dr, Newport News, VA 23608For SaleMLS ID #10642975, Erin Ward. REIN Inc.
- $439,9003 bd3 ba2k sqft1434 Independence Blvd, Newport News, VA 23608For SaleMLS ID #10635564, Bradley Gregerson. REIN Inc.
- $478,9904 bd3 ba2k sqft1533 Waltham Ln, Newport News, VA 23608New ConstructionREIN Inc.
- $515,0004 bd3 ba2.2k sqft1429 Waltham Ln, Newport News, VA 23608For SaleMLS ID #10644504, Dina Grandy. REIN Inc.
- $409,9003 bd3 ba1.7k sqft213 Wineberry Way, Yorktown, VA 23692For SaleMLS ID #10645690, Michael Pattison. REIN Inc.
- from $424,9004 bd4 ba2k sqftThe Fralin Plan, Village on the Green, Yorktown, VA 23693New ConstructionKirbor Homes
- $390,0003 bd4 ba1.7k sqft137 Mizzen Quarter Loop, Yorktown, VA 23693For SaleMLS ID #10641200, Meghan Hanley. REIN Inc.
- $395,0003 bd3 ba2.2k sqft125 Fishermans Way, Poquoson, VA 23662For SaleMLS ID #10648431, Anna Gimpel. REIN Inc.
- $416,9004 bd4 ba2k sqft186 Freeman Dr, Hampton, VA 23666New ConstructionREIN Inc.
- $364,9003 bd3 ba1.4k sqft20 Village Park Ln, Poquoson, VA 23662For SaleMLS ID #10645997, Connor Henderson. REIN Inc.
- $434,9003 bd3 ba2.2k sqft417 Timber Passage Trl, Williamsburg, VA 23185For SaleMLS ID #10649605, Lisa Remington. REIN Inc.
- $425,0003 bd3 ba1.4k sqft109 Starkey Pl, Williamsburg, VA 23185For SaleMLS ID #10648941, Rebecka Crutcher. REIN Inc.
- $320,0003 bd3 ba2k sqft15661 Warwick Blvd Unit B, Newport News, VA 23608New ConstructionMLS ID #10621309, Chris Himes. REIN Inc.
- $320,0003 bd3 ba2k sqft15661 Warwick Blvd Unit F, Newport News, VA 23608New ConstructionMLS ID #10621313, Chris Himes. REIN Inc.
