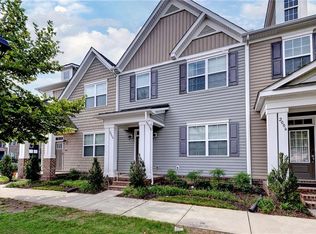
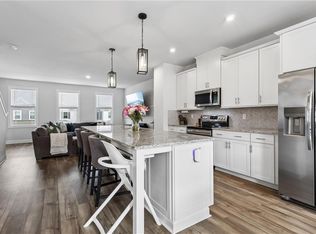
Welcome home to this gorgeous 3-bedroom, 2.5-bath townhome in sought-after Huntington Pointe! With soaring 9' ceilings and a bright, open layout, this move-in ready home features a spacious kitchen with upgraded granite countertops, an undermount stainless sink, 42" wood cabinetry, subway tile backsplash, a gas range, and stainless steel appliances. Fresh paint, new carpet, and upgraded fixtures (July 2026) pair beautifully with waterproof, scratch-resistant LVP flooring throughout the kitchen, dining area, baths, and laundry. Upstairs, the generous primary suite offers a large walk-in closet and private ensuite bath, plus two additional bedrooms and a full hall bath. Enjoy a cozy covered front porch, an expansive covered rear patio, attached garage with MyQ opener and LED hex lighting, floored attic, and tankless gas water heater. Community trails, a dog park, and pond are just steps away, with shopping, dining, I-64, and City Center nearby. Make 2027 Chartwell your first stop!
For sale
$339,000
2027 Chartwell Dr, Newport News, VA 23608
3beds
1,450sqft
:
Get pre-qualified$2,296/mo
Townhouse
Built in 2021
1,742 Square Feet Lot
$339,800 Zestimate®
$234/sqft
$113/mo HOA
What's special
New carpetBright open layoutWaterproof scratch-resistant lvp flooringUpgraded granite countertopsExpansive covered rear patioPrivate ensuite bathCozy covered front porch
- 3 days |
- 256 |
- 14 |
Zillow last checked:
Listing updated:
Listed by:
Kyle Willis,
Triumph Realty Group LLC 757-355-5273
Source: REIN Inc.,MLS#: 10647486
Facts & features
Interior
Bedrooms & bathrooms
- Bedrooms: 3
- Bathrooms: 3
- Full bathrooms: 2
- 1/2 bathrooms: 1
Rooms
- Room types: Attic, Breakfast Area, PBR with Bath, Utility Room
Heating
- Heat Pump
Cooling
- Central Air, Heat Pump
Appliances
- Included: Dishwasher, Disposal, Dryer, Microwave, Gas Range, Refrigerator, Washer, Gas Water Heater
Features
- Ceiling Fan(s), Entrance Foyer, Pantry
- Flooring: Carpet, Laminate/LVP
- Attic: Pull Down Stairs
- Has fireplace: No
Interior area
- Total interior livable area: 1,450 sqft
Property
Parking
- Total spaces: 1
- Parking features: Garage Att 1 Car, Multi Car, On Street, Garage Door Opener
- Attached garage spaces: 1
- Has uncovered spaces: Yes
Features
- Levels: Two
- Stories: 2
- Patio & porch: Patio, Porch
- Pool features: None
- Fencing: None
- Waterfront features: Not Waterfront
Lot
- Size: 1,742 Square Feet
Details
- Parcel number: 068000702
- Zoning: R9
- Special conditions: Owner Agent
Construction
Type & style
- Home type: Townhouse
- Property subtype: Townhouse
- Attached to another structure: Yes
Materials
- Stone, Vinyl Siding
- Foundation: Slab
- Roof: Asphalt Shingle
Condition
- New construction: No
- Year built: 2021
Utilities & green energy
- Sewer: City/County
- Water: City/County
- Utilities for property: Cable Hookup
Community & HOA
Community
- Subdivision: Huntington Pointe
HOA
- Has HOA: Yes
- Amenities included: Playground
- HOA fee: $113 monthly
Location
- Region: Newport News
Financial & listing details
- Price per square foot: $234/sqft
- Tax assessed value: $324,300
- Annual tax amount: $3,827
- Date on market: 8/4/2026
Estimated market value
$339,800
$323,000 - $357,000
$2,247/mo
Price history
Price history is unavailable.
Public tax history
| Year | Property taxes | Tax assessment |
|---|---|---|
| 2026 | $3,974 +3.8% | $324,300 |
| 2025 | $3,827 | $324,300 |
| 2024 | $3,827 +4.3% | $324,300 +6.5% |
| 2022 | $3,669 +140% | $304,500 +5.5% |
| 2021 | $1,529 | $288,700 +337.4% |
| 2020 | -- | $66,000 |
Find assessor info on the county website
Monthly payment
Est. payment
Payment breakdown
Explore the cost of this home by adjusting the details. Changes won't be saved.Climate risks
Neighborhood: 23608
Nearby schools
GreatSchools rating
- 3/10Richneck Elementary SchoolGrades: PK-5Distance: 1 mi
- 3/10Ella J. Fitzgerald Middle SchoolGrades: 6-8Distance: 2.5 mi
- 6/10Woodside High SchoolGrades: 9-12Distance: 1.4 mi
Schools provided by the listing agent
- Elementary: Richneck Elementary
- Middle: Ella Fitzgerald Middle
- High: Woodside
Source: REIN Inc.. This data may not be complete. We recommend contacting the local school district to confirm school assignments for this home.
- $374,0003 bd2 ba1.7k sqft2025 Chartwell Dr, Newport News, VA 23608Off Market
- $359,9994 bd3 ba1.7k sqft2029 Chartwell Dr, Newport News, VA 23608For Sale

- $390,4004 bd2 ba1.9k sqft2023 Chartwell Dr, Newport News, VA 23608Off Market
- $382,5004 bd2 ba1.7k sqft2021 Chartwell Dr, Newport News, VA 23608Off Market
- $348,3003 bd2 ba1.3k sqft2019 Chartwell Dr, Newport News, VA 23608Off Market
- $380,4004 bd3 ba1.7k sqft2017 Chartwell Dr, Newport News, VA 23608Off Market
- $--2 bd2 ba-- sqft2050 Stanford Ln #F320A52C6, Newport News, VA 23608Off Market
- $--1 bd1 ba-- sqft2050 Stanford Ln #776F18CCB, Newport News, VA 23608Off Market
A local agent can set up tours, give advice and negotiate with sellers.
Similar homes
- $352,0003 bd3 ba1.5k sqft2008 Chartwell Dr, Newport News, VA 23608For Sale
 MLS ID #10642539, Scott Flanagan. REIN Inc.
 - $359,9994 bd3 ba1.7k sqft2029 Chartwell Dr, Newport News, VA 23608For SaleMLS ID #10642975, Erin Ward. REIN Inc.
- $399,0003 bd3 ba1.9k sqft1510 Stanford Ln, Newport News, VA 23608For Sale
 MLS ID #10635275, Shanon Johnson. REIN Inc.
 - $399,9003 bd3 ba1.8k sqft1449 Independence Blvd, Newport News, VA 23608For Sale
 MLS ID #10640321, JoElle Harvey. REIN Inc.
 - $333,9003 bd3 ba1.6k sqft114 Bluff Ter, Newport News, VA 23602For SaleMLS ID #10646544, Imad Rayanne. REIN Inc.
- $319,9003 bd3 ba1.6k sqft16 Frazier Ct, Hampton, VA 23666For SaleMLS ID #10647869, Shanda Madriaga. REIN Inc.
- $275,0003 bd3 ba1.3k sqft323 Congress St, Newport News, VA 23608For SaleMLS ID #10639317, Christopher Russell. REIN Inc.
- $488,9904 bd3 ba2k sqft1533 Waltham Ln, Newport News, VA 23608New ConstructionREIN Inc.
- $235,0003 bd3 ba1.3k sqft227 Whitewater Dr, Newport News, VA 23608For SaleMLS ID #10647064, Anika Beard. REIN Inc.
- $240,0003 bd3 ba1.4k sqft225 Citizens Ln, Newport News, VA 23602For SaleMLS ID #10647101, Michael Pattison. REIN Inc.
- $374,9003 bd3 ba1.7k sqft114 Fishermans Way, City Of Poquoson, VA 23662For SaleMLS ID #10647382, Rachel McNeil. REIN Inc.
- $320,0003 bd3 ba2k sqft15661 Warwick Blvd Unit B, Newport News, VA 23608New ConstructionMLS ID #10621309, Chris Himes. REIN Inc.
- $320,0003 bd3 ba2k sqft15661 Warwick Blvd Unit C, Newport News, VA 23608New ConstructionMLS ID #10621310, Chris Himes. REIN Inc.
- $320,0003 bd3 ba2k sqft15661 Warwick Blvd Unit E, Newport News, VA 23608New ConstructionMLS ID #10621312, Chris Himes. REIN Inc.
- $320,0003 bd3 ba2k sqft15661 Warwick Blvd Unit I, Newport News, VA 23608New ConstructionMLS ID #10621315, Chris Himes. REIN Inc.
- $320,0003 bd3 ba2k sqft15661 Warwick Blvd Unit K, Newport News, VA 23608New ConstructionMLS ID #10621319, Chris Himes. REIN Inc.
- $320,0003 bd3 ba2k sqft15661 Warwick Blvd Unit F, Newport News, VA 23608New ConstructionMLS ID #10621313, Chris Himes. REIN Inc.
- $320,0003 bd3 ba2k sqft15661 Warwick Blvd Unit L, Newport News, VA 23608New ConstructionMLS ID #10621320, Chris Himes. REIN Inc.
- $320,0003 bd3 ba2k sqft15661 Warwick Blvd Unit D, Newport News, VA 23608New ConstructionMLS ID #10621311, Chris Himes. REIN Inc.
- $320,0003 bd3 ba2k sqft15661 Warwick Blvd Unit A, Newport News, VA 23608New ConstructionMLS ID #10621308, Chris Himes. REIN Inc.
