This home is MOVE-IN READY! The Moseley offers 3 bedrooms, 2 full baths, 2 half baths, and a garage. Durable EVP flooring throughout the first and second floor main living areas. Architectural details including wainscoting and crown molding give the space a polished look. Upon entering, you'll find a home office with a powder room directly off of the foyer. Upstairs you’ll find the kitchen with island, pantry, gas cooking, granite countertops, tile backsplash, and stainless steel appliances. Separate dining area adjoining the kitchen. Spacious and bright family room with LED recessed lighting. A deck and powder room complete the second floor. The third floor features the primary suite with walk-in closet and an ensuite bath with linen closet and tub/shower combo. Bedroom 2 with carpet and double door closet. Bedroom 3 with carpet and closet. A full hall bath and laundry area complete the third floor. With a convenient location right between Williamsburg and Virginia Beach, you'll always have fun at your fingertips, as well the Newport News/Williamsburg International Airport, Christopher Newport University, and many parks and stores only a quick drive away.
Sold for $379,990
$379,990
2014 Stanford Ln, Newport News, VA 23608
3beds
1,580sqft
Townhouse
Built in 2024
1,799 Square Feet Lot
$390,000 Zestimate®
$241/sqft
$2,450 Estimated rent
Home value
$390,000
$347,000 - $437,000
$2,450/mo
Zestimate® history
Owner options
List your home for rent
$2,450/mo
Rent Zestimate®
Find your next renter with Zillow Rental Manager. Plus, with online applications, you can quickly screen prospective tenants – for free.
$2,450/mo
Rent Zestimate®
Refinance and save
$2,328/mo
Est. payment
Refinancing to a lower rate could help reduce your monthly payments and save thousands over the life of the loan.
$2,328/mo
Est. payment
Explore your selling options
Work with a Zillow partner agent
Leverage their expertise and Zillow's premium Showcase listings to get your home seen by more buyers.
Get startedList with your own agent
Get your home in front of millions of buyers by listing it on Zillow.
Learn how to do itSell it yourself
Take full control of how buyers see your home on Zillow by listing For Sale by Owner (FSBO).
List your homeWhat's special
Home officeGranite countertopsDurable evp flooringArchitectural detailsKitchen with islandGas cookingTile backsplash
Zillow last checked:
Listing updated:
Listed by:
Kim Sebrell 804-539-7524,
Keller Williams Realty
Bought with:
Raquel Elliott, 0225273680
NextHome Coast To Country Real Estate
Source: CVRMLS,MLS#: 2425445 Originating MLS: Central Virginia Regional MLS
Originating MLS: Central Virginia Regional MLSFacts & features
Interior
Bedrooms & bathrooms
- Bedrooms: 3
- Bathrooms: 4
- Full bathrooms: 2
- 1/2 bathrooms: 2
Primary bedroom
- Description: Primary suite w/ walk-in closet & ensuite bath
- Level: Third
- Dimensions: 13.4 x 12.10
Bedroom 2
- Description: Carpet, double door closet
- Level: Third
- Dimensions: 9.10 x 10.0
Bedroom 3
- Description: Carpet, closet
- Level: Third
- Dimensions: 8.10 x 8.11
Additional room
- Description: Deck
- Level: Second
- Dimensions: 18.0 x 10.0
Dining room
- Description: Separate dining area
- Level: Second
- Dimensions: 15.3 x 9.11
Family room
- Description: Spacious family room w/ LED recessed lighting, EVP
- Level: Second
- Dimensions: 19.0 x 12.10
Other
- Description: Tub & Shower
- Level: Third
Half bath
- Level: First
Half bath
- Level: Second
Kitchen
- Description: Granite counters, island, pantry, gas cooking, EVP
- Level: Second
- Dimensions: 15.3 x 9.6
Office
- Description: Home office w/ French doors, EVP
- Level: First
- Dimensions: 10.11 x 13.3
Heating
- Forced Air, Natural Gas
Cooling
- Central Air
Appliances
- Included: Dishwasher, Gas Cooking, Disposal, Microwave, Oven, Tankless Water Heater
- Laundry: Washer Hookup
Features
- Dining Area, Eat-in Kitchen, French Door(s)/Atrium Door(s), Granite Counters, High Ceilings, Kitchen Island, Bath in Primary Bedroom, Pantry, Recessed Lighting, Walk-In Closet(s)
- Flooring: Partially Carpeted, Vinyl
- Doors: French Doors
- Has basement: No
- Attic: None
Interior area
- Total interior livable area: 1,580 sqft
- Finished area above ground: 1,580
Property
Parking
- Total spaces: 1
- Parking features: Attached, Driveway, Garage, Garage Door Opener, Paved, Garage Faces Rear, Garage Faces Side
- Attached garage spaces: 1
- Has uncovered spaces: Yes
Features
- Levels: Three Or More,Multi/Split
- Stories: 3
- Patio & porch: Front Porch, Deck
- Exterior features: Deck, Paved Driveway
- Pool features: None
- Fencing: None
Lot
- Size: 1,799 Square Feet
Details
- Parcel number: 068000860
- Special conditions: Corporate Listing
Construction
Type & style
- Home type: Townhouse
- Architectural style: Tri-Level
- Property subtype: Townhouse
- Attached to another structure: Yes
Materials
- Drywall, Frame, Vinyl Siding
- Foundation: Slab
Condition
- New Construction
- New construction: Yes
- Year built: 2024
Utilities & green energy
- Sewer: Public Sewer
- Water: Public
Community & HOA
Community
- Subdivision: Huntington Pointe
HOA
- Has HOA: Yes
- HOA fee: $73 monthly
Location
- Region: Newport News
Financial & listing details
- Price per square foot: $241/sqft
- Tax assessed value: $78,100
- Annual tax amount: $921
- Date on market: 4/12/2025
- Ownership: Corporate
- Ownership type: Corporation
Price history
| Date | Event | Price |
|---|---|---|
| 10/10/2025 | Sold | $379,990$241/sqft |
Source:  CVRMLS #2425445 Report a problem CVRMLS #2425445 Report a problem | ||
| 9/15/2025 | Contingent | $379,990$241/sqft |
Source:  REIN Inc. #10575032 Report a problem REIN Inc. #10575032 Report a problem | ||
| 9/15/2025 | Pending sale | $379,990$241/sqft |
Source: CVRMLS #2425445 Report a problem | ||
| 9/5/2025 | Price change | $379,990-9.5%$241/sqft |
Source: CVRMLS #2425445 Report a problem | ||
| 7/23/2025 | Price change | $419,990-2.3%$266/sqft |
Source:  Eastwood Homes Report a problem Eastwood Homes Report a problem | ||
| 5/14/2025 | Price change | $429,990-2.3%$272/sqft |
Source: REIN Inc. #10575032 Report a problem | ||
| 3/21/2025 | Price change | $439,990-1.5%$278/sqft |
Source: CVRMLS #2425445 Report a problem | ||
| 12/5/2024 | Listed for sale | $446,857$283/sqft |
Source: CVRMLS #2425445 Report a problem | ||
Public tax history
| Year | Property taxes | Tax assessment |
|---|---|---|
| 2026 | $4,357 +372.7% | $369,200 +372.7% |
| 2025 | $922 | $78,100 |
Find assessor info on the county website
Neighborhood: 23608
Nearby homes
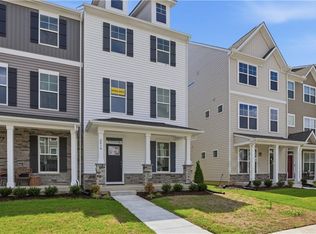
- $429,9903 bd4 ba1.5k sqft2016 Stanford Ln LOT 340, Newport News, VA 23608New Construction
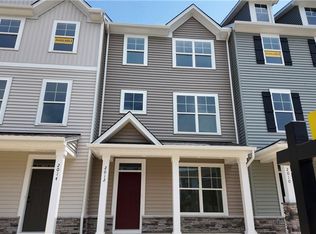
- $378,9904 bd4 ba1.5k sqft2012 Stanford Ln, Newport News, VA 23608Sold
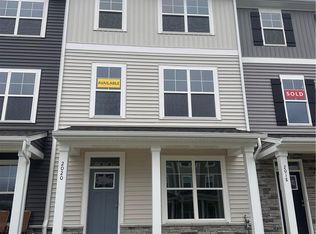
- $409,9903 bd4 ba1.7k sqft2020 Stanford Ln LOT 338, Newport News, VA 23608New Construction
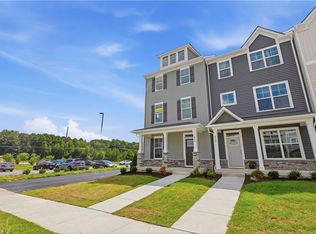
- $439,9903 bd4 ba1.5k sqft2024 Stanford Ln LOT 336, Newport News, VA 23608New Construction
- $389,9003 bd4 ba1.5k sqft2022 Stanford Ln, Newport News, VA 23608Off Market
- $439,9903 bd4 ba1.5k sqft2024 Stanford Ln, Newport News, VA 23608New Construction
- $369,9004 bd2 ba1.9k sqft2013 Stanford Ln, Newport News, VA 23608Sold
- $389,9903 bd4 ba1.5k sqft2022 Stanford Ln LOT 337, Newport News, VA 23608New Construction
Nearby schools
GreatSchools rating
- 3/10Richneck Elementary SchoolGrades: PK-5Distance: 1 mi
- 3/10Ella J. Fitzgerald Middle SchoolGrades: 6-8Distance: 2.6 mi
- 6/10Woodside High SchoolGrades: 9-12Distance: 1.5 mi
Schools provided by the listing agent
- Elementary: Richneck
- Middle: Ella Fitzgerald
- High: Woodside
Source: CVRMLS. This data may not be complete. We recommend contacting the local school district to confirm school assignments for this home.


Get pre-qualified for a loan
At Zillow Home Loans, we can pre-qualify you in as little as 5 minutes with no impact to your credit score.An equal housing lender. NMLS #10287.
Sell for more on Zillow
Get a Zillow Showcase℠ listing at no additional cost and you could sell for .
$390,000
2% more
+$7,800
With Zillow Showcase(estimated)
$397,800
- Virginia
- York County
- Newport News
- 23608
- 2014 Stanford Ln
Nearby cities
Nearby neighborhoods
Nearby zip codes
Other Newport News Topics
