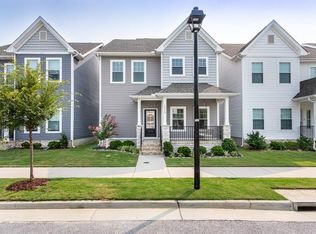
Welcome to this beautifully maintained 3 bedroom, 2.5 bath, 3 level townhouse offering comfort, convenience, & modern finishes in a prime location near Ft. Eustis, major interstate access, & an array of shopping & dining options. The heart of the home is the spacious kitchen, featuring granite countertops, a large center island, & a walk in pantry—perfect for meal prep, gatherings, & everyday living. Enjoy wooded views from the deck just off the kitchen, ideal for grilling or relaxing outdoors. Upstairs, the primary bedroom provides a peaceful retreat w/its ensuite bath & generous closet space. Additl. bedrooms and a flex room offer flexibility for guests, home office, or hobbies. With 3 finished levels, this home delivers the space & versatility. A blend of modern touches & natural surroundings, this townhome is move in ready & perfectly situated for easy commuting & everyday convenience.
For sale
Price cut: $5K (8/10)
$395,000
1514 Stanford Ln, Newport News, VA 23608
3beds
1,979sqft
Townhouse
Built in 2023
-- sqft lot
$395,000 Zestimate®
$200/sqft
$105/mo HOA
What's special
- 24 days |
- 554 |
- 26 |
Zillow last checked:
Listing updated:
Listed by:
Cheri Richards,
Coldwell Banker Premier 540-662-4500,
David Mohajerin,
Coldwell Banker Premier
Source: REIN Inc.,MLS#: 10645836
Facts & features
Interior
Bedrooms & bathrooms
- Bedrooms: 3
- Bathrooms: 3
- Full bathrooms: 2
- 1/2 bathrooms: 1
Rooms
- Room types: Breakfast Area, PBR with Bath, Office/Study
Bedroom
- Level: Third
Full bathroom
- Level: Third
Family room
- Level: Second
Kitchen
- Level: Second
Heating
- Electric
Cooling
- Central Air
Appliances
- Included: 220 V Elec, Dishwasher, Disposal, Electric Range, Refrigerator, Electric Water Heater
- Laundry: Dryer Hookup, Washer Hookup
Features
- Primary Sink-Double, Walk-In Closet(s), Ceiling Fan(s), Entrance Foyer, Pantry
- Flooring: Carpet, Laminate/LVP
- Windows: Window Treatments
- Has fireplace: No
Interior area
- Total interior livable area: 1,979 sqft
Property
Parking
- Total spaces: 2
- Parking features: Garage Att 2 Car, Driveway, On Street, Garage Door Opener
- Attached garage spaces: 2
- Has uncovered spaces: Yes
Features
- Levels: Tri-Level,Three Or More
- Stories: 3
- Patio & porch: Deck, Porch
- Exterior features: Balcony
- Pool features: None
- Fencing: None
- Has view: Yes
- View description: Trees/Woods
- Waterfront features: Not Waterfront
Lot
- Features: Wooded
Details
- Zoning: R9
Construction
Type & style
- Home type: Townhouse
- Property subtype: Townhouse
- Attached to another structure: Yes
Materials
- Stone, Vinyl Siding
- Foundation: Slab
- Roof: Asphalt Shingle
Condition
- New construction: No
- Year built: 2023
Utilities & green energy
- Sewer: City/County
- Water: City/County
- Utilities for property: Cable Hookup
Community & HOA
Community
- Security: Security System
- Subdivision: Huntington Pointe
HOA
- Has HOA: Yes
- Amenities included: Landscaping, Other, Trash
- HOA fee: $105 monthly
Location
- Region: Newport News
Financial & listing details
- Price per square foot: $200/sqft
- Annual tax amount: $4,409
- Date on market: 7/27/2026
Estimated market value
$395,000
$375,000 - $415,000
$2,710/mo
Price history
Price history is unavailable.
Public tax history
Tax history is unavailable.
Monthly payment
Est. payment
Payment breakdown
Explore the cost of this home by adjusting the details. Changes won't be saved.Climate risks
Neighborhood: 23608
Nearby schools
GreatSchools rating
- 3/10Richneck Elementary SchoolGrades: PK-5Distance: 1 mi
- 3/10Ella J. Fitzgerald Middle SchoolGrades: 6-8Distance: 2.5 mi
- 6/10Woodside High SchoolGrades: 9-12Distance: 1.4 mi
Schools provided by the listing agent
- Elementary: Richneck Elementary
- Middle: Ella Fitzgerald Middle
- High: Woodside
Source: REIN Inc.. This data may not be complete. We recommend contacting the local school district to confirm school assignments for this home.
- $400,0004 bd4 ba1.9k sqft1524 Stanford Ln, Newport News, VA 23608Sold

- $2,9004 bd4 ba1.9k sqft1504 Stanford Ln, Newport News, VA 23608For Rent
- $329,9903 bd2 ba2k sqft1515 Stanford Ln, Newport News, VA 23608Sold
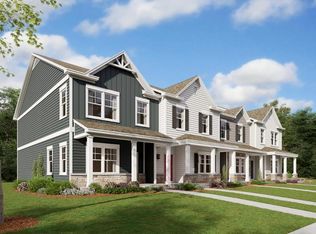
- $--2 bd2 ba-- sqft2050 Stanford Ln #F320A52C6, Newport News, VA 23608Off Market
- $--1 bd1 ba-- sqft2050 Stanford Ln #776F18CCB, Newport News, VA 23608Off Market
- $--1 bd1 ba-- sqft2050 Stanford Ln #1, Newport News, VA 23608Off Market
- $392,0004 bd-- ba2k sqft1500 Stanford Ln, Newport News, VA 23608Sold
- $319,9903 bd2 ba2k sqft1519 Stanford Ln, Newport News, VA 23608Sold
A local agent can set up tours, give advice and negotiate with sellers.
Similar homes
- $399,0003 bd3 ba1.9k sqft1510 Stanford Ln, Newport News, VA 23608For Sale
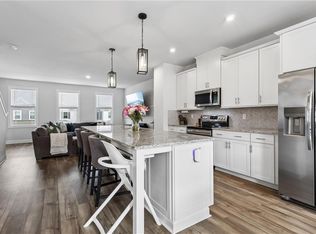 MLS ID #10635275, Shanon Johnson. REIN Inc.
 - $390,0003 bd4 ba2k sqft1422 Independence Blvd, Newport News, VA 23603For Sale
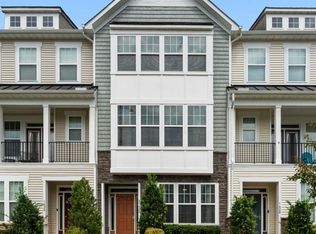 MLS ID #10648104, Pam Dishman Coleman. REIN Inc.
 - $339,0003 bd3 ba1.4k sqft2027 Chartwell Dr, Newport News, VA 23608For Sale
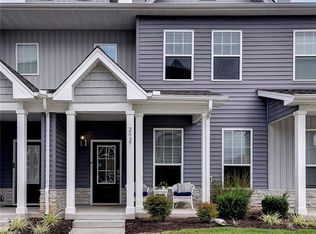 MLS ID #10647486, Kyle Willis. REIN Inc.
 - $427,0004 bd3 ba2.2k sqft1518 Waltham Ln, Newport News, VA 23608For Sale
 MLS ID #10644818, Shirley Hammond. REIN Inc.
 - $429,9903 bd4 ba1.5k sqft2024 Stanford Ln, Newport News, VA 23608New ConstructionEastwood Homes
- $515,0004 bd3 ba2.2k sqft1429 Waltham Ln, Newport News, VA 23608For SaleMLS ID #10644504, Dina Grandy. REIN Inc.
- $399,0003 bd4 ba1.7k sqft137 Mizzen Quarter Loop, Yorktown, VA 23693For SaleMLS ID #10641200, Meghan Hanley. REIN Inc.
- $395,0004 bd3 ba1.9k sqft509 Fleming Way, Yorktown, VA 23692For SaleMLS ID #10646233, Kimberly Burbage. REIN Inc.
- $420,0003 bd2 ba1.7k sqft208 Captains Ln, Newport News, VA 23602For SaleMLS ID #10639584, Peggy Todd. REIN Inc.
- $320,0003 bd3 ba2k sqft15661 Warwick Blvd Unit B, Newport News, VA 23608New ConstructionMLS ID #10621309, Chris Himes. REIN Inc.
- $320,0003 bd3 ba2k sqft15661 Warwick Blvd Unit H, Newport News, VA 23608New ConstructionMLS ID #10621314, Chris Himes. REIN Inc.
- $320,0003 bd3 ba2k sqft15661 Warwick Blvd Unit E, Newport News, VA 23608New ConstructionMLS ID #10621312, Chris Himes. REIN Inc.
- $320,0003 bd3 ba2k sqft15661 Warwick Blvd Unit F, Newport News, VA 23608New ConstructionMLS ID #10621313, Chris Himes. REIN Inc.
- $320,0003 bd3 ba2k sqft15661 Warwick Blvd Unit C, Newport News, VA 23608New ConstructionMLS ID #10621310, Chris Himes. REIN Inc.
- $320,0003 bd3 ba2k sqft15661 Warwick Blvd Unit K, Newport News, VA 23608New ConstructionMLS ID #10621319, Chris Himes. REIN Inc.
- $320,0003 bd3 ba2k sqft15661 Warwick Blvd Unit I, Newport News, VA 23608New ConstructionMLS ID #10621315, Chris Himes. REIN Inc.
- $320,0003 bd3 ba2k sqft15661 Warwick Blvd Unit L, Newport News, VA 23608New ConstructionMLS ID #10621320, Chris Himes. REIN Inc.
- $320,0003 bd3 ba2k sqft15661 Warwick Blvd Unit D, Newport News, VA 23608New ConstructionMLS ID #10621311, Chris Himes. REIN Inc.
- $320,0003 bd3 ba2k sqft15661 Warwick Blvd Unit A, Newport News, VA 23608New ConstructionMLS ID #10621308, Chris Himes. REIN Inc.
- $455,0003 bd3 ba2.1k sqft122 Brassie Dr, Yorktown, VA 23693For SaleMLS ID #10645830, Kristina Price. REIN Inc.
