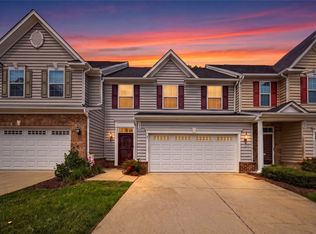
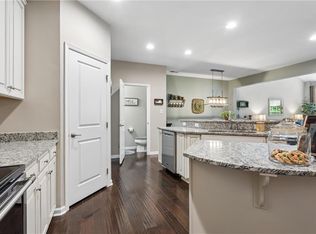
Enjoy the ease of first-floor living in this beautifully maintained home located in York County's sought-after Whittakers Mill community. The main level features a spacious primary suite, gourmet kitchen with granite countertops, stainless steel appliances, gas cooking, a dining area, a dramatic two-story great room filled with natural light, and a convenient laundry room. The open-concept design creates an inviting space is great for everyday living and entertaining. Upstairs, you'll find a spacious loft that works beautifully as a second living area or home office, along with two additional bedrooms, a full bath, and an unfinished bonus room ready to become a private office, fitness room, hobby space, or additional flex area. Relax on the private patio overlooking a peaceful nature preserve, or enjoy being just moments from the neighborhood clubhouse, fitness center, resort-style pool, and playground. Lawn maintenance is included in the HOA, making it easy to enjoy a low-maintenance lifestyle. Build-Smart Certified for enhanced energy efficiency and lower utility costs, this home also offers a two-car garage, low HOA fees, and access to the award-winning York County School Division. Conveniently located near Langley Air Force Base, Fort Eustis, Naval Weapons Station Yorktown, Coast Guard Training Center Yorktown, Interstate 64, Williamsburg, Newport News, shopping, and dining, this home offers the perfect blend of comfort, convenience, and lifestyle. **Schedule your private showing today and discover why Whittakers Mill continues to be one of York County's most desirable communities!
For sale
$439,900
202 Boltons Mill Pkwy, Williamsburg, VA 23185
3beds
2,322sqft
Townhouse
Built in 2018
3,484 Square Feet Lot
$439,600 Zestimate®
$189/sqft
$167/mo HOA
What's special
First-floor livingTwo-car garageGas cookingDining areaConvenient laundry roomSpacious primary suiteStainless steel appliances
- 21 days |
- 344 |
- 15 |
Zillow last checked:
Listing updated:
Listed by:
Marshall Toney,
EXP Realty LLC 866-825-7169
Source: REIN Inc.,MLS#: 10645603
Facts & features
Interior
Bedrooms & bathrooms
- Bedrooms: 3
- Bathrooms: 3
- Full bathrooms: 2
- 1/2 bathrooms: 1
Rooms
- Room types: 1st Floor Primary BR, Attic, Loft, PBR with Bath, Utility Room
Primary bedroom
- Level: First
Bedroom
- Level: Second
Bedroom
- Level: Second
Family room
- Level: Second
Kitchen
- Level: First
Heating
- Forced Air, Natural Gas
Cooling
- Central Air
Appliances
- Included: 220 V Elec, Dishwasher, Disposal, Microwave, Gas Range, Refrigerator, Tankless Water Heater, Gas Water Heater
- Laundry: Dryer Hookup, Washer Hookup
Features
- Cathedral Ceiling(s), Walk-In Closet(s), Pantry
- Flooring: Carpet, Ceramic Tile, Laminate/LVP
- Windows: Window Treatments
- Has fireplace: No
Interior area
- Total interior livable area: 2,322 sqft
Video & virtual tour
Property
Parking
- Total spaces: 2
- Parking features: Garage Att 2 Car, Oversized
- Attached garage spaces: 2
Features
- Levels: Two
- Stories: 2
- Patio & porch: Patio
- Pool features: None, Association
- Fencing: Back Yard,Fenced
- Waterfront features: Not Waterfront
Lot
- Size: 3,484 Square Feet
- Features: Wooded
Details
- Parcel number: H13a22384872
- Zoning: PD
Construction
Type & style
- Home type: Townhouse
- Architectural style: Traditional
- Property subtype: Townhouse
- Attached to another structure: Yes
Materials
- Brick, Vinyl Siding, Spray Foam Insulation
- Foundation: Slab
- Roof: Asphalt Shingle,Composition
Condition
- New construction: No
- Year built: 2018
Utilities & green energy
- Sewer: City/County
- Water: City/County
Community & HOA
Community
- Subdivision: Whittakers Mill
HOA
- Has HOA: Yes
- Amenities included: Clubhouse, Fitness Center, Landscaping, Playground, Pool
- HOA fee: $167 monthly
Location
- Region: Williamsburg
Financial & listing details
- Price per square foot: $189/sqft
- Tax assessed value: $390,300
- Annual tax amount: $3,181
- Date on market: 7/27/2026
Estimated market value
$439,600
$418,000 - $462,000
$2,798/mo
Price history
Price history is unavailable.
Public tax history
| Year | Property taxes | Tax assessment |
|---|---|---|
| 2025 | $3,044 +5.4% | $390,300 |
| 2024 | $2,888 +19.2% | $390,300 +24.1% |
| 2023 | $2,422 -1.3% | $314,600 |
| 2022 | $2,454 +6% | $314,600 +8.1% |
| 2021 | $2,314 | $291,100 |
| 2020 | $2,314 -6.3% | $291,100 -6.3% |
| 2019 | $2,470 +14.5% | $310,700 |
| 2018 | $2,158 | $310,700 |
| 2017 | -- | -- |
Find assessor info on the county website
Monthly payment
Est. payment
Payment breakdown
Explore the cost of this home by adjusting the details. Changes won't be saved.Climate risks
Neighborhood: 23185
Nearby schools
GreatSchools rating
- 8/10Magruder Elementary SchoolGrades: K-5Distance: 1.5 mi
- 8/10Queens Lake Middle SchoolGrades: 6-8Distance: 2 mi
- 7/10Bruton High SchoolGrades: 9-12Distance: 4.1 mi
Schools provided by the listing agent
- Elementary: Magruder Elementary
- Middle: Queens Lake Middle
- High: Bruton
Source: REIN Inc.. This data may not be complete. We recommend contacting the local school district to confirm school assignments for this home.
- $439,9003 bd3 ba2.3k sqft202 Boltons Mill Pkwy UNIT 16B, Williamsburg, VA 23185For Sale
- $430,0003 bd3 ba2.3k sqft204 Boltons Mill Pkwy, Williamsburg, VA 23185Pending

- $445,8003 bd3 ba2.4k sqft200 Boltons Mill Pkwy, Williamsburg, VA 23185Off Market
- $433,5003 bd2 ba2.1k sqft206 Boltons Mill Pkwy, Williamsburg, VA 23185Off Market
- $780,0004 bd3 ba3.8k sqft208 Boltons Mill Pkwy, Williamsburg, VA 23185Off Market
- $444,4003 bd2 ba2.1k sqft219 Fletchers Cres, Williamsburg, VA 23185Off Market
- $422,0003 bd3 ba2.1k sqft109 Boltons Mill Pkwy, Williamsburg, VA 23185Sold
- $412,8003 bd2 ba2k sqft217 Fletchers Cres, Williamsburg, VA 23185Off Market
A local agent can set up tours, give advice and negotiate with sellers.
Similar homes
- $448,0004 bd3 ba2.2k sqft123 McCormick Pl, Williamsburg, VA 23185For Sale
 MLS ID #10644413, Wendy Truckenbrod. REIN Inc.
 - $425,0003 bd3 ba1.4k sqft109 Starkey Pl, Williamsburg, VA 23185For Sale
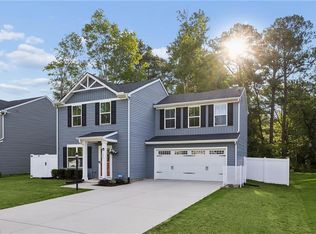 MLS ID #10648941, Rebecka Crutcher. REIN Inc.
 - $369,0003 bd3 ba1.7k sqft109 Hite Park, Williamsburg, VA 23185For Sale
 MLS ID #10643797, Christina Viglietta. REIN Inc.
 - $403,0004 bd4 ba1.9k sqft216 Lewis Burwell Pl, Williamsburg, VA 23185For Sale
 MLS ID #10645538, Mish Vaiden-Clay. REIN Inc.
 - $425,0004 bd3 ba1.6k sqft310 Normandy Cres, Williamsburg, VA 23185For SaleMLS ID #10648961, Kim Yarema. REIN Inc.
- $458,0003 bd3 ba2.2k sqft225 Bethune Dr, Williamsburg, VA 23185For SaleMLS ID #10645139, Lisa Remington. REIN Inc.
- $435,0004 bd3 ba1.6k sqft1205 Marquis Pkwy, Williamsburg, VA 23185For SaleMLS ID #10645638, Tara Davis. REIN Inc.
- $500,0004 bd3 ba2.5k sqft410 Boltons Mill Pkwy, Williamsburg, VA 23185For SaleMLS ID #10643523, David Caggiano. REIN Inc.
- $390,0003 bd3 ba1.4k sqft106 Makayla Dr, Williamsburg, VA 23185For SaleMLS ID #10645296, Rachel McNeil. REIN Inc.
- $498,9894 bd3 ba1.9k sqft206 Normandy Cres, Williamsburg, VA 23185For SaleMLS ID #10637252, Jennifer Mitchell. REIN Inc.
- $486,9994 bd3 ba2.1k sqft206 Lorraine Dr, Williamsburg, VA 23185For SaleMLS ID #10637916, Christina Rodriguez. REIN Inc.
- $499,0004 bd4 ba2.1k sqft215 Lorraine Dr, Williamsburg, VA 23185For SaleMLS ID #10632472, Lauren Rogers. REIN Inc.
- $535,0003 bd4 ba2.2k sqft4909 Settlers Market Blvd, Williamsburg, VA 23188For SaleMLS ID #10648647, Ingrid Bayne. REIN Inc.
- $399,0003 bd3 ba2.3k sqft4467 Pleasant View Dr, Williamsburg, VA 23188For SaleMLS ID #10643128, Catherine Jackson. REIN Inc.
- $435,0003 bd3 ba1.9k sqft3977 Longhill Station Rd, Williamsburg, VA 23188For SaleMLS ID #10648677, Stefanie Hall. REIN Inc.
- $405,0003 bd4 ba1.9k sqft414 Bulkhead Pl, Williamsburg, VA 23188For SaleMLS ID #10645725, Megan Costa. REIN Inc.
- $380,0004 bd4 ba2k sqft1403 Prosperity Ct, Williamsburg, VA 23188For SaleMLS ID #10646699, Stefanie Hall. REIN Inc.
- $399,0004 bd3 ba1.8k sqft4324 Sprucemont, Williamsburg, VA 23188For SaleMLS ID #10648720, Carl Ciprian. REIN Inc.
- $588,0003 bd3 ba3.1k sqft416 Timber Passage Trl, Williamsburg, VA 23185For SaleMLS ID #10636677, Lisa Remington. REIN Inc.
- $549,0003 bd4 ba2.3k sqft4939 Settlers Market Blvd, Williamsburg, VA 23188For SaleMLS ID #10646924, Tiffany Little. REIN Inc.
