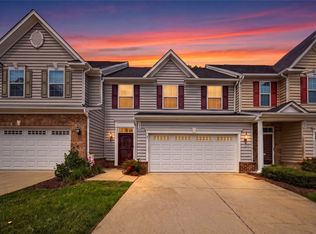
Welcome to this beautifully maintained and thoughtfully upgraded home in the desirable Whittaker's Mill community! This 3-bedroom, 2.5-bath home offers the perfect blend of comfort, style, and functionality, with numerous upgrades already completed for its next owner.
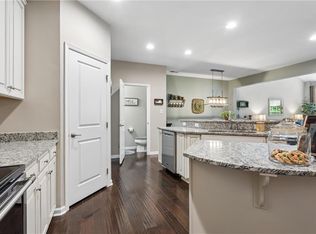
The open-concept floor plan features a spacious first-floor primary suite complete with a custom Closet Factory organization system and an ensuite bath. The kitchen has been tastefully updated with refinished cabinetry, a stylish tile backsplash, custom Shelf Genie shelving, and plenty of storage, all opening to the dining and living areas for effortless entertaining.
Upstairs, you'll find two additional bedrooms, a full bath, and a versatile loft that makes an ideal second living area, home office, or playroom.
The current owners have invested more than $21,000 in upgrades, including new flooring, custom blinds and window shades throughout, updated lighting and ceiling fans, specialty interior paint, storm doors, a fenced backyard, and a battery backup power connection for added peace of mind. Additional improvements include a new refrigerator (2024), garbage disposal (2024), and numerous thoughtful updates throughout the home.
Step outside to enjoy the private, fenced backyard—perfect for relaxing, entertaining, or letting pets play. Conveniently located near shopping, dining, I-64, and historic Williamsburg, this move-in-ready home offers exceptional value in one of the area's most desirable communities.
Don't miss your opportunity to own this meticulously maintained home with quality upgrades already in place! Ask about the VA Assumable Loan.
Pending
$430,000
204 Boltons Mill Pkwy, Williamsburg, VA 23185
3beds
2,341sqft
Townhouse, Single Family Residence
Built in 2018
3,528 Square Feet Lot
$428,300 Zestimate®
$184/sqft
$167/mo HOA
What's special
Fenced backyardSpacious first-floor primary suiteOpen-concept floor planPlenty of storageNew flooringStorm doorsCustom shelf genie shelving
- 54 days |
- 352 |
- 8 |
Zillow last checked:
Listing updated:
Listed by:
Hunter Johnson 804-837-8742,
Providence Hill Real Estate 804-512-4999
Source: CVRMLS,MLS#: 2617362 Originating MLS: Central Virginia Regional MLS
Originating MLS: Central Virginia Regional MLSFacts & features
Interior
Bedrooms & bathrooms
- Bedrooms: 3
- Bathrooms: 3
- Full bathrooms: 2
- 1/2 bathrooms: 1
Primary bedroom
- Level: First
- Dimensions: 0 x 0
Bedroom 2
- Level: Second
- Dimensions: 0 x 0
Bedroom 3
- Level: Second
- Dimensions: 0 x 0
Additional room
- Description: Conditioned Storage
- Level: Second
- Dimensions: 0 x 0
Dining room
- Level: First
- Dimensions: 0 x 0
Family room
- Level: First
- Dimensions: 0 x 0
Foyer
- Level: First
- Dimensions: 0 x 0
Other
- Description: Tub & Shower
- Level: First
Other
- Description: Tub
- Level: Second
Half bath
- Level: First
Kitchen
- Level: First
- Dimensions: 0 x 0
Recreation
- Level: Second
- Dimensions: 0 x 0
Sitting room
- Level: First
- Dimensions: 0 x 0
Heating
- Natural Gas, Zoned
Cooling
- Central Air, Electric, Zoned
Appliances
- Included: Dishwasher, Disposal, Gas Water Heater, Microwave, Oven, Refrigerator, Smooth Cooktop, Tankless Water Heater
Features
- Granite Counters, High Ceilings, Main Level Primary
- Flooring: Partially Carpeted, Vinyl
- Doors: Storm Door(s)
- Has basement: No
- Attic: Access Only
- Has fireplace: No
Interior area
- Total interior livable area: 2,341 sqft
- Finished area above ground: 2,341
- Finished area below ground: 0
Property
Parking
- Total spaces: 2
- Parking features: Attached, Direct Access, Driveway, Garage, Garage Door Opener, Paved
- Attached garage spaces: 2
- Has uncovered spaces: Yes
Features
- Levels: Two
- Stories: 2
- Patio & porch: Porch
- Exterior features: Porch, Paved Driveway
- Pool features: Pool, Community
- Fencing: Back Yard,Fenced,Picket
Lot
- Size: 3,528 Square Feet
- Features: Wooded
Details
- Parcel number: H13A22164889
- Zoning description: PD
- Special conditions: Estate
Construction
Type & style
- Home type: Townhouse
- Architectural style: Row House
- Property subtype: Townhouse, Single Family Residence
- Attached to another structure: Yes
Materials
- Drywall, Frame, Vinyl Siding, Wood Siding
- Foundation: Slab
- Roof: Asphalt,Shingle
Condition
- Resale
- New construction: No
- Year built: 2018
Utilities & green energy
- Sewer: Public Sewer
- Water: Public
Community & HOA
Community
- Features: Common Grounds/Area, Clubhouse, Fitness, Home Owners Association, Pool, Trails/Paths
- Subdivision: Whittaker's Mill
HOA
- Has HOA: Yes
- Amenities included: Management
- Services included: Clubhouse, Common Areas, Maintenance Grounds, Pool(s), Road Maintenance
- HOA fee: $167 monthly
Location
- Region: Williamsburg
Financial & listing details
- Price per square foot: $184/sqft
- Tax assessed value: $411,300
- Annual tax amount: $3,208
- Date on market: 6/25/2026
- Ownership: Estate
Estimated market value
$428,300
$407,000 - $450,000
$2,809/mo
Price history
| Date | Event | Price |
|---|---|---|
| 8/11/2026 | Pending sale | $430,000$184/sqft |
Source:  CVRMLS #2617362 Report a problem CVRMLS #2617362 Report a problem | ||
| 6/25/2026 | Listed for sale | $430,000+1.2%$184/sqft |
Source: CVRMLS #2617362 Report a problem | ||
| 9/30/2024 | Listing removed | $424,990$182/sqft |
Source: CVRMLS #2425290 Report a problem | ||
| 9/25/2024 | Listed for sale | $424,990+32.4%$182/sqft |
Source: CVRMLS #2425290 Report a problem | ||
| 3/8/2018 | Sold | $320,925$137/sqft |
Source: Public Record Report a problem | ||
Public tax history
| Year | Property taxes | Tax assessment |
|---|---|---|
| 2025 | $3,069 +5.4% | $393,500 |
| 2024 | $2,912 +19.3% | $393,500 +24.1% |
| 2023 | $2,442 -1.3% | $317,100 |
| 2022 | $2,473 | $317,100 +2.2% |
| 2021 | -- | $310,200 |
| 2020 | $2,466 | $310,200 |
| 2019 | $2,466 +14.5% | $310,200 |
| 2018 | $2,154 | $310,200 |
| 2017 | -- | -- |
Find assessor info on the county website
Monthly payment
Est. payment
Payment breakdown
Explore the cost of this home by adjusting the details. Changes won't be saved.Climate risks
Neighborhood: 23185
Nearby schools
GreatSchools rating
- 8/10Magruder Elementary SchoolGrades: K-5Distance: 1.5 mi
- 8/10Queens Lake Middle SchoolGrades: 6-8Distance: 1.9 mi
- 7/10Bruton High SchoolGrades: 9-12Distance: 4 mi
Schools provided by the listing agent
- Elementary: Magruder
- Middle: Queens Lake
- High: Bruton
Source: CVRMLS. This data may not be complete. We recommend contacting the local school district to confirm school assignments for this home.
- $439,9003 bd3 ba2.3k sqft202 Boltons Mill Pkwy, Williamsburg, VA 23185For Sale

- $439,9003 bd3 ba2.3k sqft202 Boltons Mill Pkwy UNIT 16B, Williamsburg, VA 23185For Sale
- $433,5003 bd2 ba2.1k sqft206 Boltons Mill Pkwy, Williamsburg, VA 23185Off Market
- $445,8003 bd3 ba2.4k sqft200 Boltons Mill Pkwy, Williamsburg, VA 23185Off Market
- $780,0004 bd3 ba3.8k sqft208 Boltons Mill Pkwy, Williamsburg, VA 23185Off Market
- $444,4003 bd2 ba2.1k sqft219 Fletchers Cres, Williamsburg, VA 23185Off Market
- $409,0003 bd2 ba2.1k sqft215 Fletchers Cres, Williamsburg, VA 23185Off Market
- $422,0003 bd3 ba2.1k sqft109 Boltons Mill Pkwy, Williamsburg, VA 23185Sold
A local agent can set up tours, give advice and negotiate with sellers.
Similar homes
- $439,9003 bd3 ba2.3k sqft202 Boltons Mill Pkwy, Williamsburg, VA 23185For SaleMLS ID #10645603, Marshall Toney. REIN Inc.
- $439,9003 bd3 ba2.3k sqft202 Boltons Mill Pkwy Unit 16B, Williamsburg, VA 23185For Sale
 MLS ID #2602588, Marshall Toney, eXp Williamsburg, LLC. WMLS
 - $448,0004 bd3 ba2.2k sqft123 McCormick Pl, Williamsburg, VA 23185For Sale
 MLS ID #10644413, Wendy Truckenbrod. REIN Inc.
 - $369,0003 bd3 ba1.7k sqft109 Hite Park, Williamsburg, VA 23185For Sale
 MLS ID #10643797, Christina Viglietta. REIN Inc.
 - $458,0003 bd3 ba2.2k sqft225 Bethune Dr, Williamsburg, VA 23185For SaleMLS ID #10645139, Lisa Remington. REIN Inc.
- $485,0005 bd3 ba2.7k sqft106 Bronze Ct, Williamsburg, VA 23185For SaleMLS ID #10640503, Leanne Hester. REIN Inc.
- $530,0002 bd3 ba2.1k sqft130 The Grn, Williamsburg, VA 23185For SaleMLS ID #2616127, Steve Van Kirk, Howard Hanna William E Wood. CVRMLS
- $484,0003 bd4 ba2.3k sqft205 Shaindel Dr, Williamsburg, VA 23185For SaleMLS ID #2601566, Peggy Burke, Long & Foster Real Estate, Inc.. WMLS
- $486,9994 bd3 ba2.1k sqft206 Lorraine Dr, Williamsburg, VA 23185For SaleMLS ID #10637916, Christina Rodriguez. REIN Inc.
- $405,0003 bd4 ba1.9k sqft414 Bulkhead Pl, Williamsburg, VA 23188For SaleMLS ID #10645725, Megan Costa. REIN Inc.
- $465,0003 bd2 ba1.8k sqft3201 Pristine Vw #13A, Williamsburg, VA 23188For SaleMLS ID #2621804, Charles Cornwell, EXP Realty, LLC. CVRMLS
- $380,0004 bd4 ba2k sqft1403 Prosperity Ct, Williamsburg, VA 23188For SaleMLS ID #10646699, Stefanie Hall. REIN Inc.
- $499,0004 bd4 ba2.1k sqft215 Lorraine Dr, Williamsburg, VA 23185For SaleMLS ID #10632472, Lauren Rogers. REIN Inc.
- $435,0003 bd3 ba1.9k sqft3977 Longhill Station Rd, Williamsburg, VA 23188For SaleMLS ID #10648677, Stefanie Hall. REIN Inc.
- $425,0004 bd3 ba2.1k sqft138 Wichita Ln, Williamsburg, VA 23188For SaleMLS ID #10640845, Shanon Johnson. REIN Inc.
- $399,0004 bd3 ba1.8k sqft4324 Sprucemont, Williamsburg, VA 23188For SaleMLS ID #10648720, Carl Ciprian. REIN Inc.
- $569,0004 bd3 ba2.7k sqft2800 Starling Dr, Williamsburg, VA 23185For SaleMLS ID #10646443, Renee Johnson. REIN Inc.
- $588,0003 bd3 ba3.1k sqft416 Timber Passage Trl, Williamsburg, VA 23185For SaleMLS ID #10636677, Lisa Remington. REIN Inc.
- $384,9004 bd4 ba2k sqft105 Prosperity Ct, Williamsburg, VA 23188For SaleMLS ID #10636860, Zulfika Herak. REIN Inc.
- $549,9003 bd3 ba2.7k sqft204 Christopher Ln, Williamsburg, VA 23185For SaleMLS ID #10634675, Nancy Petruska. REIN Inc.
