Tenant occupied and notice is required.
Pending
$530,000
130 The Grn, Williamsburg, VA 23185
2beds
2,164sqft
:
Get pre-qualified$3,643/mo
Townhouse, Single Family Residence
Built in 1990
5,227 Square Feet Lot
$525,300 Zestimate®
$245/sqft
$476/mo HOA
What's special
- 41 days |
- 438 |
- 6 |
Zillow last checked:
Listing updated:
Listed by:
Steve Van Kirk 757-291-3332,
Howard Hanna William E Wood 757-229-0550
Source: CVRMLS,MLS#: 2616127 Originating MLS: Central Virginia Regional MLS
Originating MLS: Central Virginia Regional MLSFacts & features
Interior
Bedrooms & bathrooms
- Bedrooms: 2
- Bathrooms: 3
- Full bathrooms: 2
- 1/2 bathrooms: 1
Primary bedroom
- Level: First
- Dimensions: 0 x 0
Bedroom 2
- Level: Second
- Dimensions: 0 x 0
Additional room
- Description: Breakfast Area
- Level: First
- Dimensions: 0 x 0
Dining room
- Level: First
- Dimensions: 0 x 0
Family room
- Level: First
- Dimensions: 0 x 0
Foyer
- Level: First
- Dimensions: 0 x 0
Other
- Description: Tub & Shower
- Level: First
Other
- Description: Tub & Shower
- Level: Second
Half bath
- Level: First
Kitchen
- Level: First
- Dimensions: 0 x 0
Laundry
- Level: First
- Dimensions: 0 x 0
Sitting room
- Level: First
- Dimensions: 0 x 0
Heating
- Electric, Forced Air
Cooling
- Central Air
Appliances
- Included: Dishwasher, Electric Cooking, Electric Water Heater, Disposal, Microwave, Refrigerator, Stove
- Laundry: Washer Hookup, Dryer Hookup
Features
- Breakfast Area, Ceiling Fan(s), Separate/Formal Dining Room, Double Vanity, High Ceilings, Bath in Primary Bedroom, Main Level Primary, Recessed Lighting, Walk-In Closet(s)
- Flooring: Carpet, Ceramic Tile, Wood
- Doors: Insulated Doors
- Windows: Thermal Windows
- Basement: Crawl Space
- Attic: None
- Number of fireplaces: 1
- Fireplace features: Gas
Interior area
- Total interior livable area: 2,164 sqft
- Finished area above ground: 2,164
- Finished area below ground: 0
Property
Parking
- Total spaces: 1
- Parking features: Attached, Driveway, Garage, Garage Door Opener, Paved, Two Spaces, Boat, RV Access/Parking
- Attached garage spaces: 1
- Has uncovered spaces: Yes
Features
- Levels: Two
- Stories: 2
- Patio & porch: Rear Porch, Front Porch, Deck, Porch
- Exterior features: Deck, Lighting, Porch, Paved Driveway
- Pool features: None, Community
- Fencing: None
- Has view: Yes
- View description: Golf Course
Lot
- Size: 5,227 Square Feet
- Features: Landscaped, Level, Wooded
Details
- Parcel number: 5031100130
- Zoning description: R4
- Special conditions: Corporate Listing
Construction
Type & style
- Home type: Townhouse
- Architectural style: Row House,Two Story
- Property subtype: Townhouse, Single Family Residence
- Attached to another structure: Yes
Materials
- Cedar, Drywall, Frame
- Roof: Asphalt
Condition
- Resale
- New construction: No
- Year built: 1990
Utilities & green energy
- Sewer: Public Sewer
- Water: Public
Community & HOA
Community
- Features: Basketball Court, Beach, Boat Facilities, Clubhouse, Community Pool, Dock, Fitness, Golf, Gated, Home Owners Association, Lake, Pond, Pool, Tennis Court(s), Trails/Paths
- Security: Gated Community, Smoke Detector(s), Security Guard
- Subdivision: Kingsmill
HOA
- Has HOA: Yes
- Amenities included: Management
- Services included: Association Management, Clubhouse, Common Areas, Pool(s), Recreation Facilities, Security
- HOA fee: $476 monthly
Location
- Region: Williamsburg
Financial & listing details
- Price per square foot: $245/sqft
- Tax assessed value: $522,300
- Annual tax amount: $3,700
- Date on market: 6/22/2026
- Ownership: Corporate
- Ownership type: Corporation
Estimated market value
$525,300
$499,000 - $552,000
$2,704/mo
Price history
| Date | Event | Price |
|---|---|---|
| 7/29/2026 | Pending sale | $530,000$245/sqft |
Source:  CVRMLS #2616127 Report a problem CVRMLS #2616127 Report a problem | ||
| 7/29/2026 | Listed for sale | $530,000$245/sqft |
Source:  WMLS #2602006 Report a problem WMLS #2602006 Report a problem | ||
| 7/20/2026 | Pending sale | $530,000$245/sqft |
Source: WMLS #2602006 Report a problem | ||
| 6/23/2026 | Listed for sale | $530,000$245/sqft |
Source: WMLS #2602006 Report a problem | ||
| 6/17/2026 | Pending sale | $530,000$245/sqft |
Source: WMLS #2602006 Report a problem | ||
| 6/12/2026 | Listed for sale | $530,000+17.8%$245/sqft |
Source: WMLS #2602006 Report a problem | ||
| 6/10/2022 | Listing removed | -- |
Source: WMLS #2201588 Report a problem | ||
| 5/24/2022 | Pending sale | $450,000$208/sqft |
Source: WMLS #2201588 Report a problem | ||
| 5/12/2022 | Listed for sale | $450,000+23.3%$208/sqft |
Source: WMLS #2201588 Report a problem | ||
| 10/29/2018 | Sold | $365,000-3.7%$169/sqft |
Source: Public Record Report a problem | ||
| 9/30/2018 | Pending sale | $379,000$175/sqft |
Source: Coldwell Banker Residential Brokerage #1001758090 Report a problem | ||
| 7/11/2018 | Price change | $379,000-2.6%$175/sqft |
Source: Coldwell Banker Residential Brokerage #1001758090 Report a problem | ||
| 6/23/2018 | Listed for sale | $389,000$180/sqft |
Source: Coldwell Banker Residential Brokerage #1001758090 Report a problem | ||
Public tax history
| Year | Property taxes | Tax assessment |
|---|---|---|
| 2025 | $3,694 | $445,000 |
| 2024 | $3,694 +10.1% | $445,000 +10.1% |
| 2023 | $3,355 | $404,200 |
| 2022 | $3,355 +3.9% | $404,200 +5.1% |
| 2021 | $3,230 | $384,500 |
| 2020 | $3,230 | $384,500 |
| 2019 | $3,230 | $384,500 |
| 2017 | $3,230 +212.6% | $384,500 |
| 2016 | $1,033 | $384,500 +5.1% |
| 2015 | $1,033 | $366,000 |
| 2014 | -- | $366,000 -5.8% |
| 2013 | -- | $388,700 |
| 2012 | -- | $388,700 -3.2% |
| 2011 | -- | $401,500 |
| 2010 | -- | $401,500 |
| 2009 | -- | $401,500 |
| 2008 | -- | -- |
| 2007 | -- | -- |
| 2005 | -- | -- |
| 2004 | -- | -- |
| 2003 | -- | -- |
| 2002 | -- | -- |
| 2001 | -- | -- |
Find assessor info on the county website
Monthly payment
Est. payment
Payment breakdown
Explore the cost of this home by adjusting the details. Changes won't be saved.Climate risks
Neighborhood: 23185
Nearby schools
GreatSchools rating
- 4/10James River Elementary SchoolGrades: K-5Distance: 3.7 mi
- 7/10Berkeley Middle SchoolGrades: 6-8Distance: 4.5 mi
- 6/10Jamestown High SchoolGrades: 9-12Distance: 6.2 mi
Schools provided by the listing agent
- Elementary: Mathew Whaley
- Middle: Berkeley
- High: Jamestown
Source: CVRMLS. This data may not be complete. We recommend contacting the local school district to confirm school assignments for this home.
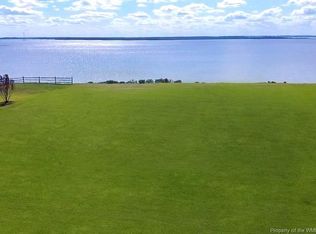
- $570,0000.578 Acres132 The Grn, Williamsburg, VA 23185Sold
- $631,6003 bd4 ba2.3k sqft132 The Green, Williamsburg, VA 23185Off Market

- $651,7003 bd4 ba2.5k sqft134 The Grn, Williamsburg, VA 23185Off Market

- $605,0003 bd4 ba2.5k sqft146 The Grn #A, Williamsburg, VA 23185Off Market
- $597,6003 bd3 ba2.3k sqft126 The Grn, Williamsburg, VA 23185Off Market
- $585,0003 bd4 ba2.3k sqft136 The Grn, Williamsburg, VA 23185Sold
- $673,1003 bd3 ba2.4k sqft124 The Grn, Williamsburg, VA 23185Off Market
- $590,6002 bd2 ba2.2k sqft138 The Grn, Williamsburg, VA 23185Off Market
A local agent can set up tours, give advice and negotiate with sellers.
Similar homes
- $459,9003 bd3 ba2.2k sqft306 Archers Mead, Williamsburg, VA 23185For Sale
 MLS ID #10638713, Charlotte Jones. REIN Inc.
 - $525,0003 bd3 ba1.8k sqft272 Littletown Quarter, Williamsburg, VA 23185For Sale
 MLS ID #10640112, Lisa Lowery. REIN Inc.
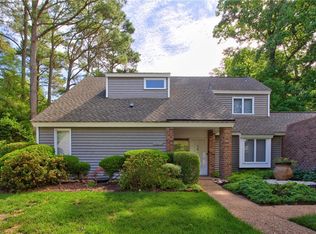
 - $475,0003 bd3 ba1.8k sqft270 Littletown Quarter, Williamsburg, VA 23185For Sale
 MLS ID #10638070, Frank Hughes. REIN Inc.
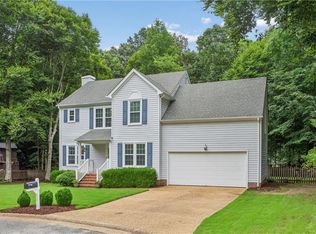
 - $524,9993 bd3 ba2k sqft3016 Holly Brook Dr, Williamsburg, VA 23185For Sale
 MLS ID #10645038, Eric Rutherford. REIN Inc.
 - $649,0003 bd3 ba2.8k sqft224 William Barksdale, Williamsburg, VA 23185For SaleMLS ID #10643744, Amy McCarthy. REIN Inc.
- $499,0003 bd3 ba2.1k sqft3748 Lake Powhatan, Williamsburg, VA 23188For SaleMLS ID #10646528, Susan George. REIN Inc.
- $450,0004 bd4 ba2.5k sqft11 Winster Fax, Williamsburg, VA 23185For SaleMLS ID #10643682, Erin Pauls. REIN Inc.
- $415,0004 bd4 ba1.9k sqft66 Winster Fax, Williamsburg, VA 23185For SaleMLS ID #10642938, Eli Hunt. REIN Inc.
- $448,0003 bd3 ba2.2k sqft123 McCormick Pl, Williamsburg, VA 23185For SaleMLS ID #10644413, Wendy Truckenbrod. REIN Inc.
- $615,0004 bd3 ba2.6k sqft101 Greenwood Dr, Williamsburg, VA 23185For SaleMLS ID #10642703, Karen Bradley. REIN Inc.
- $475,0004 bd3 ba2k sqft3301 Durham Ct, Williamsburg, VA 23185For SaleMLS ID #10643430, Kyle Willis. REIN Inc.
- $484,9003 bd3 ba2.2k sqft5528 Brixton Rd, Williamsburg, VA 23185For SaleMLS ID #10633522, Lisa Tuckey. REIN Inc.
- $600,0004 bd3 ba2.6k sqft3305 Timber Rdg, Williamsburg, VA 23185For SaleMLS ID #10645177, Kevin Kelly. REIN Inc.
- $789,0005 bd3 ba2.4k sqft107 Godspeed Ln, Williamsburg, VA 23185For SaleMLS ID #10646497, Deelyn Robinson. REIN Inc.
- $495,0003 bd3 ba2.2k sqft311 Dogleg Dr, Williamsburg, VA 23188For SaleMLS ID #10646841, Carmen Hamner. REIN Inc.
- $658,0003 bd4 ba2.7k sqft112 Exmoor Ct, Williamsburg, VA 23185For SaleMLS ID #10641358, Tina Straight. REIN Inc.
- $434,9002 bd2 ba1.7k sqft102 Arena St, Williamsburg, VA 23185For SaleMLS ID #10636643, Christina Rodriguez. REIN Inc.
- $604,9004 bd3 ba2.7k sqft109 Daingerfield Rd, Williamsburg, VA 23185For SaleMLS ID #10629959, Brian Twiddy. REIN Inc.
- $589,2504 bd4 ba2.4k sqft3600 Bradford, Williamsburg, VA 23188For SaleMLS ID #2619913, Bridget McSherry, Samson Properties. CVRMLS
- $550,0003 bd3 ba2.1k sqft126 Seton Hill Rd, Williamsburg, VA 23188For SaleMLS ID #10641960, Stacey Pietruszynski. REIN Inc.
