Welcome to 112 Exmoor Court in the City of Williamsburg, located in the highly sought-after Carriage Homes at Holly Hills community. This beautifully updated, all-brick end-unit townhome truly has it all. Situated on a larger-than-average lot, it offers added privacy— great enjoying the peace and charm of this quiet neighborhood. Inside, you’ll find a brand-new "cooks kitchen" designed for the culinary enthusiast, featuring premium Thermador appliances, a gas cooktop, and elegant quartz countertops. Gorgeous wood flooring spans both the first and second levels, complemented by plantation shutters throughout, adding timeless style and warmth. The home’s prime location places you just 2.5 miles from historic Colonial Williamsburg, offering convenient access to dining, shopping, and cultural attractions. Special notes: Generator, New Roof -2021 and extensive landscaping. Take the video tour!
For sale
$658,000
112 Exmoor Ct, Williamsburg, VA 23185
3beds
2,788sqft
:
Get pre-qualified$4,008/mo
Townhouse
Built in 2001
6,534 Square Feet Lot
$651,300 Zestimate®
$236/sqft
$125/mo HOA
What's special
Timeless style and warmthExtensive landscapingElegant quartz countertopsLarger-than-average lotAll-brick end-unit townhomePlantation shutters throughoutPremium thermador appliances
- 50 days |
- 668 |
- 20 |
Zillow last checked:
Listing updated:
Listed by:
Tina Straight,
Long & Foster Real Estate Inc. 757-229-4400
Source: REIN Inc.,MLS#: 10641358
Facts & features
Interior
Bedrooms & bathrooms
- Bedrooms: 3
- Bathrooms: 4
- Full bathrooms: 3
- 1/2 bathrooms: 1
Rooms
- Room types: 1st Floor BR, Attic, PBR with Bath, Office/Study, Utility Room
Primary bedroom
- Level: Second
Bedroom
- Level: Second
Bedroom
- Level: Second
Bedroom
- Level: First
Great room
- Level: First
Kitchen
- Level: First
Utility room
- Level: Second
Heating
- Forced Air, Natural Gas, Zoned
Cooling
- Central Air, Heat Pump, Zoned
Appliances
- Included: Dishwasher, Disposal, Dryer, Microwave, Gas Range, Refrigerator, Washer, Gas Water Heater
Features
- Walk-In Closet(s), Entrance Foyer, Pantry
- Flooring: Ceramic Tile, Wood
- Windows: Window Treatments
- Basement: Crawl Space
- Attic: Pull Down Stairs
- Number of fireplaces: 1
- Fireplace features: Fireplace Gas-natural
- Common walls with other units/homes: End Unit
Interior area
- Total interior livable area: 2,788 sqft
Property
Parking
- Total spaces: 1
- Parking features: Garage Att 1 Car
- Attached garage spaces: 1
Features
- Stories: 4
- Patio & porch: Deck, Porch
- Pool features: None
- Fencing: None
- Has view: Yes
- View description: Trees/Woods
- Waterfront features: Not Waterfront
Lot
- Size: 6,534 Square Feet
- Features: Cul-De-Sac
Details
- Parcel number: 5830600019
- Zoning: RM-1
Construction
Type & style
- Home type: Townhouse
- Property subtype: Townhouse
- Attached to another structure: Yes
Materials
- Brick
- Roof: Asphalt Shingle
Condition
- New construction: No
- Year built: 2001
Utilities & green energy
- Sewer: City/County
- Water: City/County
Community & HOA
Community
- Subdivision: Holly Hills
HOA
- Has HOA: Yes
- HOA fee: $125 monthly
Location
- Region: Williamsburg
Financial & listing details
- Price per square foot: $236/sqft
- Tax assessed value: $514,100
- Annual tax amount: $3,187
- Date on market: 6/25/2026
Estimated market value
$651,300
$619,000 - $684,000
$2,992/mo
Price history
Price history is unavailable.
Public tax history
| Year | Property taxes | Tax assessment |
|---|---|---|
| 2025 | $3,187 +8.5% | $514,100 +13.2% |
| 2024 | $2,937 +22.8% | $454,000 -4.2% |
| 2023 | $2,391 +1.8% | $473,700 +22.8% |
| 2022 | $2,349 +10.1% | $385,600 +5.1% |
| 2021 | $2,132 +1.7% | $367,000 +3.3% |
| 2020 | $2,096 +2.7% | $355,400 -0.7% |
| 2019 | $2,041 -0.9% | $358,000 -0.9% |
| 2018 | $2,058 +4.2% | $361,100 +0.8% |
| 2017 | $1,976 | $358,100 +0.6% |
| 2016 | $1,976 | $356,100 +1.3% |
| 2015 | $1,976 | $351,600 +1.4% |
| 2014 | $1,976 | $346,600 +1.8% |
| 2013 | -- | $340,600 -4.2% |
| 2012 | -- | $355,600 -8.3% |
| 2011 | -- | $387,900 -5.4% |
| 2010 | -- | $410,100 -3.5% |
| 2009 | -- | $425,100 +0.9% |
| 2008 | -- | $421,500 +14.9% |
| 2007 | $1,982 +14.3% | $367,000 +14.3% |
| 2006 | $1,734 +3.2% | $321,100 +3.2% |
| 2005 | $1,680 +4.5% | $311,100 +4.5% |
| 2004 | $1,608 +8.8% | $297,700 +8.8% |
| 2003 | $1,477 +508% | $273,600 +508% |
| 2002 | $243 | $45,000 |
| 2001 | $243 | $45,000 |
Find assessor info on the county website
Monthly payment
Est. payment
Payment breakdown
Explore the cost of this home by adjusting the details. Changes won't be saved.Climate risks
Neighborhood: 23185
Nearby schools
GreatSchools rating
- 5/10Matthew Whaley Elementary SchoolGrades: K-5Distance: 2 mi
- 7/10Berkeley Middle SchoolGrades: 6-8Distance: 1.6 mi
- 5/10Lafayette High SchoolGrades: 9-12Distance: 4.9 mi
Schools provided by the listing agent
- Elementary: Matthew Whaley Elementary
- Middle: Berkeley Middle
- High: Lafayette
Source: REIN Inc.. This data may not be complete. We recommend contacting the local school district to confirm school assignments for this home.
- $518,0003 bd2 ba2.3k sqft108 Exmoor Ct, Williamsburg, VA 23185Off Market
- $486,6003 bd3 ba2.2k sqft116 Exmoor Ct, Williamsburg, VA 23185Off Market
- $441,7003 bd3 ba2.2k sqft116 Exmoor Ct #0, Williamsburg, VA 23185Off Market

- $487,2003 bd4 ba2.6k sqft120 Exmoor Ct, Williamsburg, VA 23185Off Market

- $583,7003 bd3 ba2.9k sqft104 Exmoor Ct, Williamsburg, VA 23185Off Market
- $765,0004 bd4 ba3.4k sqft127 Woodmere Ct, Williamsburg, VA 23185For Sale
- $752,8004 bd3 ba3.1k sqft125 Woodmere Ct, Williamsburg, VA 23185Off Market
- $507,1003 bd2 ba2.4k sqft124 Exmoor Ct, Williamsburg, VA 23185Off Market
A local agent can set up tours, give advice and negotiate with sellers.
Similar homes
- $765,0004 bd4 ba3.4k sqft127 Woodmere Ct, Williamsburg, VA 23185For Sale
 MLS ID #10647653, Deelyn Robinson. REIN Inc.
 - $649,0003 bd3 ba2.8k sqft224 William Barksdale, Williamsburg, VA 23185For Sale
 MLS ID #10643744, Amy McCarthy. REIN Inc.
 - $569,0004 bd3 ba2.7k sqft2800 Starling Dr, Williamsburg, VA 23185For Sale
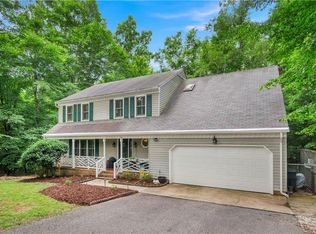 MLS ID #10646443, Renee Johnson. REIN Inc.
 - $725,0004 bd3 ba3.3k sqft2616 Brownstone Cir, Williamsburg, VA 23185For Sale
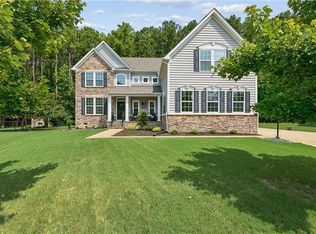 MLS ID #10647314, Wendy Walker. REIN Inc.
 - $688,0004 bd3 ba2.5k sqft112 Butler, Williamsburg, VA 23188For SaleMLS ID #10647991, Karen McKenzie. REIN Inc.
- $625,0004 bd4 ba2.5k sqft113 Evergreen Way, Williamsburg, VA 23185For SaleMLS ID #10646563, Joshua Bowen. REIN Inc.
- $587,0004 bd3 ba2.7k sqft4795 Williamsburg Glade, Williamsburg, VA 23185For SaleMLS ID #10644797, Suzanne Dana. REIN Inc.
- $650,0004 bd4 ba2.8k sqft139 Great Gln, Williamsburg, VA 23188For SaleMLS ID #10648427, Jenna Heuser. REIN Inc.
- $599,0005 bd3 ba2.8k sqft109 Daingerfield Rd, Williamsburg, VA 23185For SaleMLS ID #10647672, Brian Twiddy. REIN Inc.
- $655,0004 bd3 ba2.5k sqft4027 River Moor, Williamsburg, VA 23188For SaleMLS ID #10648238, Susan White. REIN Inc.
- $625,0004 bd3 ba2.2k sqft105 Wilson Dr, Williamsburg, VA 23188For SaleMLS ID #10648387, Rebekah Brewster. REIN Inc.
- $475,0003 bd3 ba2.2k sqft245 Archers Mead, Williamsburg, VA 23185For SaleMLS ID #10647992, Lou Cale. REIN Inc.
- $635,0003 bd3 ba2.6k sqft3648 S Sq, Williamsburg, VA 23188For SaleMLS ID #10645759, Rebekah Brewster. REIN Inc.
- $660,0004 bd3 ba3.3k sqft4017 Coronation, Williamsburg, VA 23188For SaleMLS ID #10646169, Rebekah Brewster. REIN Inc.
- $725,0004 bd3 ba3.1k sqft4020 Galverneck, Williamsburg, VA 23188For SaleMLS ID #10648209, Betty Brittain. REIN Inc.
- $725,0003 bd4 ba3.1k sqft100 Woodhall Spa, Williamsburg, VA 23188For SaleMLS ID #10644217, Elaine Roberto. REIN Inc.
- $850,0004 bd3 ba2.8k sqft125 Indian Springs Rd, Williamsburg, VA 23185For SaleMLS ID #10647272, Karen Schell. REIN Inc.
- $799,0005 bd4 ba3.7k sqft5129 Rolling Reach, Williamsburg, VA 23185For SaleMLS ID #10643338, Olyvia Salyer. REIN Inc.
- $799,0004 bd4 ba3.4k sqft2508 Robert Fenton Rd, Williamsburg, VA 23185For SaleMLS ID #10642963, Misty Spong. REIN Inc.
- $735,0003 bd4 ba3k sqft101 Harbour Town, Williamsburg, VA 23188For SaleMLS ID #10647766, Elaine Roberto. REIN Inc.
