This lovely home backing to the woods has a fantastic, unique floorplan and a 3 car garage! Valuted 2 story foyer, hardwood floors, soaring ceilings and one of the biggest kitchen's I have seen! Shows like a dream. The owners have meticulously maintained the home and added a composite deck with roof and ceiling fans to enjoy your private backyard oasis. There was a new tankless water heater installed in 2025. Loads of room to spread out with an office, living room and family room and a floor to ceiling stone fireplace. Rounding out the first floor is a formal dining room and a breakfast area overlooking the backyard. The garage has lots of storage for all of your toys. The spacious primary suite has a tray ceiling, dual closets, a large soaking tub and walk in tiled shower. Secondary bedrooms are large and the hall bath also has dual vanities and there is a nice loft area as well. You will fall in love with this home that is located in a small centrally located neighborhood.
For sale
$725,000
2616 Brownstone Cir, Williamsburg, VA 23185
4beds
3,365sqft
:
Get pre-qualified$4,373/mo
Single Family Residence
Built in 2016
0.41 Acres Lot
$718,800 Zestimate®
$215/sqft
$40/mo HOA
What's special
- 5 days |
- 491 |
- 31 |
Likely to sell faster than
Zillow last checked:
Listing updated:
Listed by:
Wendy Walker,
Jamestown Realty Group LLC 757-503-5518
Source: REIN Inc.,MLS#: 10647314
Facts & features
Interior
Bedrooms & bathrooms
- Bedrooms: 4
- Bathrooms: 3
- Full bathrooms: 2
- 1/2 bathrooms: 1
Rooms
- Room types: Attic, Breakfast Area, Fin. Rm Over Gar, PBR with Bath, Office/Study
Heating
- Forced Air, Natural Gas
Cooling
- Central Air
Appliances
- Included: Dishwasher, Disposal, Microwave, Range, Refrigerator, Electric Water Heater
- Laundry: Dryer Hookup, Washer Hookup
Features
- Cathedral Ceiling(s), Primary Sink-Double, Walk-In Closet(s), Ceiling Fan(s), Entrance Foyer, Pantry
- Flooring: Ceramic Tile, Wood
- Windows: Window Treatments
- Basement: Crawl Space
- Attic: Pull Down Stairs
- Number of fireplaces: 1
- Fireplace features: Fireplace Gas-natural
Interior area
- Total interior livable area: 3,365 sqft
Property
Parking
- Total spaces: 3
- Parking features: Garage Att 3+ Car, Multi Car, Garage Door Opener
- Attached garage spaces: 3
Features
- Stories: 2
- Patio & porch: Porch
- Pool features: None
- Fencing: None
- Has view: Yes
- View description: Trees/Woods
- Waterfront features: Not Waterfront
Lot
- Size: 0.41 Acres
- Features: Wooded
Details
- Parcel number: 4741600001
- Zoning: R2
Construction
Type & style
- Home type: SingleFamily
- Architectural style: Transitional
- Property subtype: Single Family Residence
Materials
- Stone, Vinyl Siding
- Roof: Asphalt Shingle
Condition
- New construction: No
- Year built: 2016
Utilities & green energy
- Sewer: City/County
- Water: City/County
Community & HOA
Community
- Subdivision: All Others Area 116
HOA
- Has HOA: Yes
- HOA fee: $40 monthly
Location
- Region: Williamsburg
Financial & listing details
- Price per square foot: $215/sqft
- Tax assessed value: $616,400
- Annual tax amount: $5,116
- Date on market: 8/5/2026
Estimated market value
$718,800
$683,000 - $755,000
$3,378/mo
Price history
Price history is unavailable.
Public tax history
| Year | Property taxes | Tax assessment |
|---|---|---|
| 2025 | $5,116 | $616,400 |
| 2024 | $5,116 +20% | $616,400 +20% |
| 2023 | $4,265 | $513,800 |
| 2022 | $4,265 +6.5% | $513,800 +7.8% |
| 2021 | $4,004 +0.8% | $476,700 +0.8% |
| 2020 | $3,974 +3.5% | $473,100 +3.5% |
| 2019 | $3,838 | $456,900 |
| 2017 | $3,838 +1305.8% | $456,900 +602.9% |
| 2016 | $273 | $65,000 |
| 2015 | $273 | $65,000 |
Find assessor info on the county website
Monthly payment
Est. payment
Payment breakdown
Explore the cost of this home by adjusting the details. Changes won't be saved.Climate risks
Neighborhood: 23185
Nearby schools
GreatSchools rating
- 8/10Laurel Lane Elementary SchoolGrades: PK-5Distance: 1.5 mi
- 7/10Berkeley Middle SchoolGrades: 6-8Distance: 2.8 mi
- 5/10Lafayette High SchoolGrades: 9-12Distance: 5.7 mi
Schools provided by the listing agent
- Elementary: Laurel Lane Elementary / fmr. Rawls Byrd
- Middle: Berkeley Middle
- High: Lafayette
Source: REIN Inc.. This data may not be complete. We recommend contacting the local school district to confirm school assignments for this home.
- $699,5003 bd3 ba2.7k sqft2620 Brownstone Cir, Williamsburg, VA 23185Off Market
- $671,1004 bd3 ba3k sqft2608 Brownstone Cir, Williamsburg, VA 23185Off Market

- $608,6001 bd2 ba2.4k sqft2607 Brownstone Cir, Williamsburg, VA 23185Off Market
- $629,2004 bd2 ba3.2k sqft2629 Brownstone Cir, Williamsburg, VA 23185Off Market
- $976,6004 bd4 ba3.7k sqft1630 Jamestown Rd, Williamsburg, VA 23185Off Market
- $717,8005 bd3 ba3.2k sqft2600 Brownstone Cir, Williamsburg, VA 23185Off Market
- $687,2004 bd3 ba3.2k sqft2632 Brownstone Cir, Williamsburg, VA 23185Off Market
- $623,0004 bd3 ba-- sqft2633 Brownstone Cir, Williamsburg, VA 23185Sold
A local agent can set up tours, give advice and negotiate with sellers.
Similar homes
- $569,0004 bd3 ba2.7k sqft2800 Starling Dr, Williamsburg, VA 23185For Sale
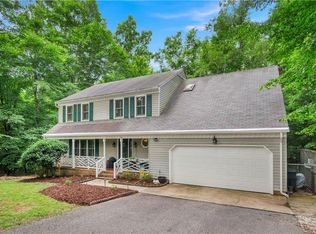 MLS ID #10646443, Renee Johnson. REIN Inc.
 - $799,0004 bd4 ba3.4k sqft2508 Robert Fenton Rd, Williamsburg, VA 23185For Sale
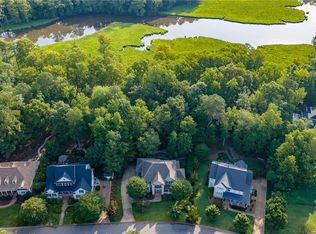 MLS ID #10642963, Misty Spong. REIN Inc.
 - $850,0004 bd4 ba4.3k sqft144 Hearthside Ln, Williamsburg, VA 23185For Sale
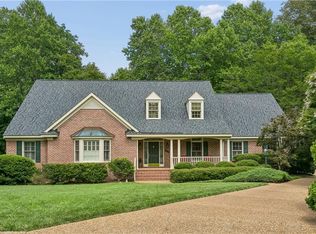 MLS ID #10643335, Amanda Redfern. REIN Inc.
 - $614,9004 bd4 ba3.2k sqft2756 Linden Ln, Williamsburg, VA 23185For Sale
 MLS ID #10644603, Maria Christian. REIN Inc.
 - $639,0004 bd3 ba2.9k sqft102 Whitehall Ct, Williamsburg, VA 23188For SaleMLS ID #10647886, Holly Miller. REIN Inc.
- $749,0004 bd4 ba3.4k sqft4031 Coronation, Williamsburg, VA 23188For SaleMLS ID #10646382, Deelyn Robinson. REIN Inc.
- $587,0004 bd3 ba2.7k sqft4795 Williamsburg Glade, Williamsburg, VA 23185For SaleMLS ID #10644797, Suzanne Dana. REIN Inc.
- $725,0006 bd3 ba3.9k sqft2904 E Island Rd, Williamsburg, VA 23185For SaleMLS ID #10630635, Patti Parsley. REIN Inc.
- $930,0005 bd5 ba4.4k sqft5124 Rolling Reach, Williamsburg, VA 23185For SaleMLS ID #10646499, Elaine Roberto. REIN Inc.
- $1,055,0005 bd3 ba3.4k sqft4400 Landfall Dr, Williamsburg, VA 23185For SaleMLS ID #10645181, Alison Sakimura. REIN Inc.
- $600,0004 bd3 ba2.6k sqft3305 Timber Rdg, Williamsburg, VA 23185For SaleMLS ID #10645177, Kevin Kelly. REIN Inc.
- $650,0005 bd4 ba3.8k sqft105 Meredith Way, Williamsburg, VA 23185For SaleMLS ID #10646079, Danny Chavez. REIN Inc.
- $685,0004 bd3 ba3k sqft3987 Isaac Cir, Williamsburg, VA 23188For SaleMLS ID #10647661, Ashley Tarter. REIN Inc.
- $685,0004 bd3 ba2.3k sqft4088 Thorngate Dr, Williamsburg, VA 23188For SaleMLS ID #10645298, Jenna Heuser. REIN Inc.
- $679,0004 bd3 ba2.9k sqft4 Efford Ct, Williamsburg, VA 23188For SaleMLS ID #10641221, Lauren Rogers. REIN Inc.
- $615,0004 bd3 ba2.7k sqft3306 Westover Rdg, Williamsburg, VA 23188For SaleMLS ID #10648295, Laura McGuire. REIN Inc.
- $915,0004 bd4 ba4.8k sqft2333 W Island Rd, Williamsburg, VA 23185For SaleMLS ID #10646715, Sarah Rubenstein. REIN Inc.
- $760,0004 bd3 ba3k sqft101 Royal Sydney, Williamsburg, VA 23188For SaleMLS ID #10635040, Brian Broas. REIN Inc.
- $695,0003 bd3 ba2.6k sqft169 Highland, Williamsburg, VA 23188For SaleMLS ID #10646374, Deelyn Robinson. REIN Inc.
- $600,0004 bd3 ba2.7k sqft3509 Hunters Rdg, Williamsburg, VA 23188For SaleMLS ID #10641099, Wendy Robinson. REIN Inc.
