Nestled on a quiet cul-de-sac in the sought-after Berkeley's Green neighborhood of Williamsburg, this beautifully renovated home seamlessly blends modern luxury with everyday comfort. The property offers 3 bedrooms, 2.5 bathrooms, & 2,011 square feet of thoughtfully designed living space. The showpiece is the chef's kitchen, featuring a large center island, granite countertops, a pantry, & stainless steel appliances. The spacious primary suite is a private retreat with cathedral ceilings, a walk-in closet, & a spa-inspired ensuite bathroom. A versatile bonus room provides endless possibilities as a 4th bedroom, home office, media room, or playroom. Recent improvements include: new hardwood flooring throughout the first floor (2026), a fully renovated half bathroom (2026), replacement vinyl double-hung windows on the front of the home (2025), & upgraded PEX water supply lines (2023). Ideally located just minutes from Jamestown & Colonial Williamsburg offering local shopping & dining.
Under contract
$524,999
3016 Holly Brook Dr, Williamsburg, VA 23185
3beds
2,011sqft
Single Family Residence
Built in 1992
0.4 Acres Lot
$525,700 Zestimate®
$261/sqft
$70/mo HOA
What's special
Private retreatGranite countertopsQuiet cul-de-sacFully renovated half bathroomLarge center islandCathedral ceilingsWalk-in closet
- 27 days |
- 833 |
- 56 |
Likely to sell faster than
Zillow last checked:
Listing updated:
Listed by:
Eric Rutherford,
RE/MAX Elevate 757-873-3636
Source: REIN Inc.,MLS#: 10645038
Facts & features
Interior
Bedrooms & bathrooms
- Bedrooms: 3
- Bathrooms: 3
- Full bathrooms: 2
- 1/2 bathrooms: 1
Rooms
- Room types: Attic, Breakfast Area, Fin. Rm Over Gar, PBR with Bath, Spare Room
Primary bedroom
- Level: Second
Bedroom
- Level: Second
Full bathroom
- Level: Second
Dining room
- Level: First
Kitchen
- Level: First
Living room
- Level: First
Heating
- Forced Air, Natural Gas, Programmable Thermostat
Cooling
- Central Air
Appliances
- Included: Dishwasher, Disposal, Dryer, Microwave, Electric Range, Refrigerator, Washer, Gas Water Heater
- Laundry: Dryer Hookup, Washer Hookup
Features
- Cathedral Ceiling(s), Primary Sink-Double, Walk-In Closet(s), Ceiling Fan(s), Entrance Foyer, Pantry
- Flooring: Carpet, Ceramic Tile, Vinyl, Wood
- Windows: Window Treatments
- Basement: Crawl Space
- Attic: Pull Down Stairs,Walk-In
- Number of fireplaces: 1
- Fireplace features: Wood Burning
Interior area
- Total interior livable area: 2,011 sqft
Video & virtual tour
Property
Parking
- Total spaces: 2
- Parking features: Garage Att 2 Car, Driveway, Garage Door Opener
- Attached garage spaces: 2
- Has uncovered spaces: Yes
Features
- Stories: 2
- Patio & porch: Deck, Patio, Porch
- Pool features: None, Association
- Fencing: Back Yard,Decorative,Wood,Fenced
- Has view: Yes
- View description: Trees/Woods
- Waterfront features: Not Waterfront
Lot
- Size: 0.4 Acres
- Features: Cul-De-Sac, Wooded
Details
- Parcel number: 4521100136
- Zoning: R1
Construction
Type & style
- Home type: SingleFamily
- Architectural style: Transitional
- Property subtype: Single Family Residence
Materials
- Vinyl Siding
- Roof: Asphalt Shingle
Condition
- New construction: No
- Year built: 1992
Utilities & green energy
- Sewer: City/County
- Water: City/County
- Utilities for property: Cable Hookup
Community & HOA
Community
- Subdivision: Berkeleys Green
HOA
- Has HOA: Yes
- Amenities included: Clubhouse, Landscaping, Playground, Pool, Tennis Court(s)
- HOA fee: $70 monthly
Location
- Region: Williamsburg
Financial & listing details
- Price per square foot: $261/sqft
- Tax assessed value: $380,600
- Annual tax amount: $3,159
- Date on market: 7/24/2026
Estimated market value
$525,700
$499,000 - $552,000
$2,826/mo
Price history
Price history is unavailable.
Public tax history
| Year | Property taxes | Tax assessment |
|---|---|---|
| 2025 | $3,159 | $380,600 |
| 2024 | $3,159 +27.7% | $380,600 +27.7% |
| 2023 | $2,473 | $298,000 |
| 2022 | $2,473 +7.1% | $298,000 +8.4% |
| 2021 | $2,310 | $275,000 |
| 2020 | $2,310 | $275,000 |
| 2019 | $2,310 +3.7% | $275,000 +3.7% |
| 2017 | $2,227 +105.1% | $265,100 |
| 2016 | $1,086 | $265,100 +2.6% |
| 2015 | $1,086 | $258,500 |
| 2014 | -- | $258,500 |
| 2013 | -- | $258,500 |
| 2012 | -- | $258,500 -6.1% |
| 2011 | -- | $275,300 |
| 2010 | -- | $275,300 -7.1% |
| 2009 | -- | $296,200 |
| 2008 | -- | -- |
| 2007 | -- | -- |
| 2005 | -- | -- |
| 2004 | -- | -- |
| 2003 | -- | -- |
| 2002 | -- | -- |
| 2001 | -- | -- |
Find assessor info on the county website
Monthly payment
Est. payment
Payment breakdown
Explore the cost of this home by adjusting the details. Changes won't be saved.Climate risks
Neighborhood: 23185
Nearby schools
GreatSchools rating
- 8/10Matoaka Elementary SchoolGrades: K-5Distance: 2.4 mi
- 8/10Lois Hornsby Middle SchoolGrades: 6-8Distance: 6 mi
- 6/10Jamestown High SchoolGrades: 9-12Distance: 0.6 mi
Schools provided by the listing agent
- Elementary: Matoaka Elementary
- Middle: Lois S Hornsby Middle School
- High: Jamestown
Source: REIN Inc.. This data may not be complete. We recommend contacting the local school district to confirm school assignments for this home.
- $533,2004 bd3 ba2.2k sqft3020 Holly Brook Dr, Williamsburg, VA 23185Off Market
- $492,6004 bd2 ba2k sqft3012 Holly Brook Dr, Williamsburg, VA 23185Off Market
- $457,6004 bd3 ba1.9k sqft3017 Holly Brook Dr, Williamsburg, VA 23185Off Market

- $523,4004 bd3 ba2.1k sqft3013 Holly Brook Dr, Williamsburg, VA 23185Off Market
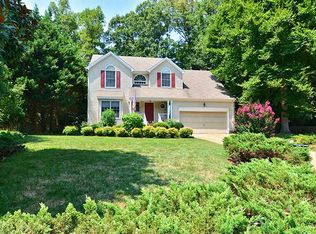
- $425,9004 bd2 ba2k sqft3008 Holly Brook Dr, Williamsburg, VA 23185Sold
- $376,4003 bd2 ba1.4k sqft103 The Maine, Williamsburg, VA 23185Off Market
- $498,9004 bd2 ba2.3k sqft3009 Holly Brook Dr, Williamsburg, VA 23185Off Market
- $372,0003 bd2 ba1.5k sqft197 Greensprings Rd, Williamsburg, VA 23185Off Market
A local agent can set up tours, give advice and negotiate with sellers.
Similar homes
- $454,5003 bd3 ba2k sqft103 Robertson St, Williamsburg, VA 23185For Sale
 MLS ID #10646324, Michael Gleason. REIN Inc.
 - $475,0003 bd3 ba2.3k sqft100 Royal Ct N, Williamsburg, VA 23185For Sale
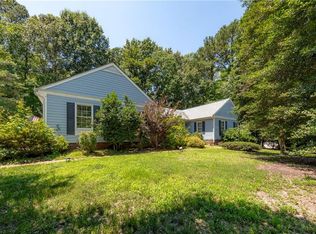 MLS ID #10641386, Timothy Cummings. REIN Inc.
 - $490,0003 bd3 ba2.4k sqft2739 Linden Ln, Williamsburg, VA 23185For Sale
 MLS ID #10649244, Katherine Parker. REIN Inc.
 - $485,0003 bd3 ba1.9k sqft99 Oxford Rd, Williamsburg, VA 23185For Sale
 MLS ID #10642441, Holly Rolley. REIN Inc.
 - $569,0004 bd3 ba2.7k sqft2800 Starling Dr, Williamsburg, VA 23185For SaleMLS ID #10646443, Renee Johnson. REIN Inc.
- $579,0004 bd3 ba2.7k sqft4795 Williamsburg Glade, Williamsburg, VA 23185For SaleMLS ID #10644797, Suzanne Dana. REIN Inc.
- $470,0003 bd3 ba1.9k sqft4485 Powhatan Xing, Williamsburg, VA 23188For SaleMLS ID #10642272, Toby Jordan. REIN Inc.
- $495,0004 bd3 ba2k sqft3705 Mulberry Ln, Williamsburg, VA 23188For SaleMLS ID #10648162, Sharon Baker. REIN Inc.
- $525,0004 bd3 ba2.2k sqft112 Puffin Ln, Williamsburg, VA 23188For SaleMLS ID #10644791, Lauren Rogers. REIN Inc.
- $565,0003 bd2 ba2.1k sqft104 Addingtons, Williamsburg, VA 23188For SaleMLS ID #10638864, Deelyn Robinson. REIN Inc.
- $440,0003 bd2 ba2.1k sqft107 Smokehouse Ln, Williamsburg, VA 23185For SaleMLS ID #10639610, Jesse Hutcheson. REIN Inc.
- $599,0005 bd3 ba2.8k sqft109 Daingerfield Rd, Williamsburg, VA 23185For SaleMLS ID #10647672, Brian Twiddy. REIN Inc.
- $479,0003 bd3 ba2.2k sqft5528 Brixton Rd, Williamsburg, VA 23185For SaleMLS ID #10633522, Lisa Tuckey. REIN Inc.
- $537,0003 bd3 ba2.1k sqft126 Seton Hill Rd, Williamsburg, VA 23188For SaleMLS ID #10641960, Stacey Pietruszynski. REIN Inc.
- $571,0004 bd3 ba2.4k sqft3920 Guildford Ln, Williamsburg, VA 23188For SaleMLS ID #10649269, Greg Garrett. REIN Inc.
- $499,9004 bd3 ba2.2k sqft118 Seton Hill Rd, Williamsburg, VA 23188For SaleMLS ID #10644789, Jamie Shannon. REIN Inc.
- $498,9894 bd3 ba1.9k sqft206 Normandy Cres, Williamsburg, VA 23185For SaleMLS ID #10637252, Jennifer Mitchell. REIN Inc.
- $435,0003 bd3 ba1.9k sqft3977 Longhill Station Rd, Williamsburg, VA 23188For SaleMLS ID #10648677, Stefanie Hall. REIN Inc.
- $688,0004 bd3 ba2.5k sqft112 Butler, Williamsburg, VA 23188For SaleMLS ID #10647991, Karen McKenzie. REIN Inc.
- $599,0004 bd3 ba2.7k sqft3306 Westover Rdg, Williamsburg, VA 23188For SaleMLS ID #10648295, Laura McGuire. REIN Inc.
