This beautiful 4-bedroom, 3.5-bath home backs directly to the water and offers bright, open living with high ceilings and amazing natural light throughout. The spacious layout includes multiple living areas, perfect for relaxing or entertaining. The large kitchen features granite countertops, plenty of cabinet space, and an open flow to the main living areas. The home offers two primary suites, each with a private full bath, ideal for guests or multigenerational living. Two additional bedrooms share a full bath, plus a convenient half bath for visitors. Enjoy peaceful water views from your backyard or even from inside your hot tub! The insulated garage with a mini split provides year-round comfort for parking, a workshop, or extra space. This home combines space, flexibility, and waterfront living. ***SHORT SALE NEGOTIATED WITH KEN BAILEY***
For sale
Price cut: $5K (9/18)
$370,000
102 Diggs Dr, Hampton, VA 23666
4beds
2,700sqft
Single Family Residence
Built in 1964
-- sqft lot
$371,900 Zestimate®
$137/sqft
$-- HOA
What's special
Plenty of cabinet spaceAmazing natural light throughout
- 79 days
- 652
- 100
Zillow last checked:
Listing updated:
Listed by:
Jessica Lewis,
Iron Valley Real Estate HR 757-645-9700
Source: REIN Inc.,MLS#: 10644873
Facts & features
Interior
Bedrooms & bathrooms
- Bedrooms: 4
- Bathrooms: 4
- Full bathrooms: 3
- 1/2 bathrooms: 1
Heating
- Heat Pump
Cooling
- Central Air, Heat Pump
Appliances
- Included: Dishwasher, Microwave, Electric Water Heater
- Laundry: Dryer Hookup, Washer Hookup
Features
- Flooring: Carpet, Laminate/LVP
- Basement: Crawl Space
- Has fireplace: No
Interior area
- Total interior livable area: 2,700 sqft
Property
Parking
- Total spaces: 1
- Parking features: Garage Att 1 Car, Driveway, On Street
- Attached garage spaces: 1
- Has uncovered spaces: Yes
Features
- Levels: Multi/Split
- Stories: 1
- Pool features: None
- Has spa: Yes
- Spa features: Hot Tub
- Fencing: Chain Link,Partial,Fenced
- On waterfront: Yes
- Waterfront features: River Front
Details
- Parcel number: 6000187
- Special conditions: Short/Comp Sale
Construction
Type & style
- Home type: SingleFamily
- Architectural style: Ranch
- Property subtype: Single Family Residence
Materials
- Brick, Vinyl Siding
- Roof: Asphalt Shingle
Condition
- New construction: No
- Year built: 1964
Utilities & green energy
- Sewer: City/County
- Water: City/County
Community & HOA
Community
- Subdivision: Tidemill Farms
HOA
- Has HOA: No
Location
- Region: Hampton
Financial & listing details
- Price per square foot: $137/sqft
- Tax assessed value: $417,900
- Annual tax amount: $4,892
- Date on market: 7/17/2026
Estimated market value
$371,900
$353,000 - $390,000
$3,254/mo
Price history
Price history is unavailable.
Public tax history
| Year | Property taxes | Tax assessment |
|---|---|---|
| 2025 | $4,870 +8.7% | $417,900 +9.8% |
| 2024 | $4,482 +9.6% | $380,500 +12.7% |
| 2023 | $4,091 +23.3% | $337,700 +30.4% |
| 2022 | $3,318 +12.9% | $259,000 +10% |
| 2021 | $2,939 | $235,500 +3.1% |
| 2020 | $2,939 -6.4% | $228,500 |
| 2019 | $3,139 +10.7% | $228,500 +3.3% |
| 2018 | $2,837 | $221,200 |
| 2017 | $2,837 +3% | -- |
| 2016 | $2,755 | -- |
| 2015 | $2,755 | -- |
| 2014 | $2,755 | $214,600 |
| 2013 | -- | -- |
| 2012 | -- | -- |
| 2011 | -- | -- |
| 2010 | -- | -- |
| 2009 | -- | -- |
| 2008 | -- | -- |
| 2007 | -- | -- |
| 2006 | -- | -- |
| 2005 | -- | -- |
| 2004 | -- | -- |
| 2003 | -- | -- |
| 2002 | -- | $127,300 +3.2% |
| 2001 | -- | $123,300 |
Find assessor info on the county website
Monthly payment
Est. payment
Payment breakdown
Explore the cost of this home by adjusting the details. Changes won't be saved.Climate risks
Neighborhood: Magruder Area
Nearby schools
Schools provided by the listing agent
- Elementary: Luther W. Machen Elementary
- Middle: C. Alton Lindsay Middle
- High: Hampton
Source: REIN Inc.. This data may not be complete. We recommend contacting the local school district to confirm school assignments for this home.


Similar homes
- $365,0004 bd3 ba1.7k sqft1 Garrett Dr, Hampton, VA 23669For Sale
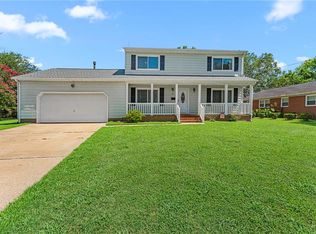 MLS ID #10649636, Samantha Midgett. REIN Inc.
 - $319,9983 bd2 ba1.4k sqft2 Butler Farm Rd, Hampton, VA 23666For Sale
 MLS ID #10648309, Shannon Brown. REIN Inc.
 - $339,9004 bd3 ba1.7k sqft208 Lowden Hunt Dr, Hampton, VA 23666For Sale
 MLS ID #10648685, Lonnie Bush. REIN Inc.
 - $375,0004 bd2 ba1.8k sqft419 Dunham Massie Dr, Hampton, VA 23669For Sale
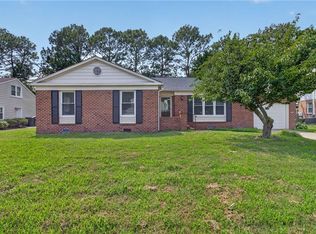 MLS ID #10649129, Belinda Reed. REIN Inc.
