Beautiful brick ranch with sunroom! Cul de sac street, so traffic in minimal. Wood floors throughout except for NEW LVP in kitchen and laundry room (tile in hall bath). Sunroom makes a great rec room or den with wood stove and cathedral ceiling. Den has gas fireplace. New paint in some of the house. Dining room with bay window. Around the corner from the boat launch. Sunsets here are spectacular! Roof in 2024, windows and vinyl fence in 2020.
For sale
Price cut: $15K (7/27)
$400,000
87 Waterview Dr, Newport News, VA 23608
3beds
2,300sqft
:
Get pre-qualified$2,602/mo
Single Family Residence
Built in 1972
0.31 Acres Lot
$399,900 Zestimate®
$174/sqft
$-- HOA
What's special
Beautiful brick ranchWood stoveDen has gas fireplaceCathedral ceilingWood floors throughout
- 53 days |
- 1,243 |
- 74 |
Zillow last checked:
Listing updated:
Listed by:
Kitty Holzbach,
Mission Realty Group LLC 757-788-2400
Source: REIN Inc.,MLS#: 10638037
Facts & features
Interior
Bedrooms & bathrooms
- Bedrooms: 3
- Bathrooms: 3
- Full bathrooms: 2
- 1/2 bathrooms: 1
Rooms
- Room types: 1st Floor Primary BR, Attic, PBR with Bath, Sun Room, Utility Room
Primary bedroom
- Level: First
Utility room
- Level: First
Heating
- Natural Gas
Cooling
- Central Air
Appliances
- Included: Dishwasher, Disposal, Microwave, Electric Range, Refrigerator, Gas Water Heater
- Laundry: Dryer Hookup, Washer Hookup
Features
- Bar, Cathedral Ceiling(s), Primary Sink-Double, Walk-In Closet(s), Ceiling Fan(s), Entrance Foyer, Pantry
- Flooring: Ceramic Tile, Laminate/LVP, Wood
- Doors: Storm Door(s)
- Windows: Window Treatments
- Basement: Crawl Space
- Attic: Pull Down Stairs
- Number of fireplaces: 2
- Fireplace features: Fireplace Gas-natural, Wood Burning
Interior area
- Total interior livable area: 2,300 sqft
Property
Parking
- Total spaces: 2
- Parking features: Garage Att 2 Car, 4 Space, Off Street, Driveway, Garage Door Opener
- Attached garage spaces: 2
- Has uncovered spaces: Yes
Accessibility
- Accessibility features: Handheld Showerhead, Main Floor Laundry, Pocket Doors
Features
- Stories: 1
- Patio & porch: Patio, Porch
- Pool features: None
- Fencing: Back Yard,Chain Link,Privacy,Fenced
- Waterfront features: Not Waterfront
- Frontage length: 90
Lot
- Size: 0.31 Acres
- Dimensions: 90 x 150
Details
- Parcel number: 105000542
- Zoning: R2
Construction
Type & style
- Home type: SingleFamily
- Architectural style: Ranch
- Property subtype: Single Family Residence
Materials
- Brick
- Roof: Asphalt Shingle
Condition
- New construction: No
- Year built: 1972
Utilities & green energy
- Sewer: City/County
- Water: City/County
- Utilities for property: Cable Hookup
Community & HOA
Community
- Subdivision: Warwick River Est.
HOA
- Has HOA: No
Location
- Region: Newport News
Financial & listing details
- Price per square foot: $174/sqft
- Tax assessed value: $368,100
- Annual tax amount: $4,491
- Date on market: 6/5/2026
Estimated market value
$399,900
$380,000 - $420,000
$2,672/mo
Price history
Price history is unavailable.
Public tax history
| Year | Property taxes | Tax assessment |
|---|---|---|
| 2026 | $4,491 +3.4% | $368,100 |
| 2025 | $4,344 +2.3% | $368,100 +2.3% |
| 2024 | $4,246 +17.8% | $359,800 +8.7% |
| 2022 | $3,604 +9.8% | $330,900 +16.8% |
| 2021 | $3,282 +4% | $283,400 +10.1% |
| 2020 | $3,157 +6.7% | $257,400 +7% |
| 2018 | $2,959 | $240,500 +4.1% |
| 2017 | $2,959 +0.1% | $231,100 |
| 2016 | $2,954 +0.2% | $231,100 |
| 2015 | $2,948 | $231,100 +5.5% |
| 2014 | $2,948 +14.5% | $219,000 -4.4% |
| 2013 | $2,574 | $229,000 -2.1% |
| 2012 | $2,574 -2.3% | $234,000 -2.3% |
| 2011 | $2,635 -5.8% | $239,500 -5.8% |
| 2010 | $2,797 -6.7% | $254,300 -6.7% |
| 2009 | $3,000 | $272,700 |
| 2008 | $3,000 +1.4% | $272,700 +1.4% |
| 2007 | $2,959 +3.3% | $269,000 +12.6% |
| 2006 | $2,866 +9.9% | $238,800 +13.6% |
| 2005 | $2,608 +23.8% | $210,300 +26.8% |
| 2004 | $2,107 +15.4% | $165,900 +15.4% |
| 2003 | $1,826 +6.3% | $143,800 +6.3% |
| 2002 | $1,718 +9.6% | $135,300 +7% |
| 2001 | $1,567 | $126,400 |
| 2000 | $1,567 | $126,400 |
Find assessor info on the county website
Monthly payment
Est. payment
Payment breakdown
Explore the cost of this home by adjusting the details. Changes won't be saved.Climate risks
Neighborhood: Denbigh-Warwick
Nearby schools
GreatSchools rating
- 5/10R.O. Nelson Elementary SchoolGrades: PK-5Distance: 0.3 mi
- 2/10Mary Passage Middle SchoolGrades: 6-8Distance: 1.8 mi
- 3/10Denbigh High SchoolGrades: 9-12Distance: 1 mi
Schools provided by the listing agent
- Elementary: Knollwood Meadows Elementary
- Middle: Mary Passage Middle
- High: Denbigh
Source: REIN Inc.. This data may not be complete. We recommend contacting the local school district to confirm school assignments for this home.
- $421,0004 bd3 ba2.6k sqft89 Waterview Dr, Newport News, VA 23608Off Market
- $525,0006 bd4 ba3.2k sqft85 Waterview Dr, Newport News, VA 23608For Sale
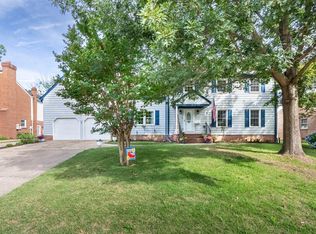
- $347,4005 bd2 ba2.1k sqft24 Marina Dr, Newport News, VA 23608Off Market
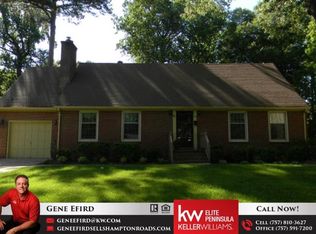
- $362,0004 bd3 ba2.5k sqft26 Marina Dr, Newport News, VA 23608Off Market
- $336,6004 bd2 ba1.9k sqft91 Waterview Dr, Newport News, VA 23608Off Market
- $465,0005 bd4 ba3.5k sqft83 Waterview Dr, Newport News, VA 23608Sold
- $410,4004 bd3 ba2.4k sqft22 Marina Dr, Newport News, VA 23608Off Market
- $361,8004 bd3 ba1.9k sqft28 Marina Dr, Newport News, VA 23608Off Market
A local agent can set up tours, give advice and negotiate with sellers.
Similar homes
- $379,9004 bd3 ba1.8k sqft742 Jouett Dr, Newport News, VA 23608For Sale
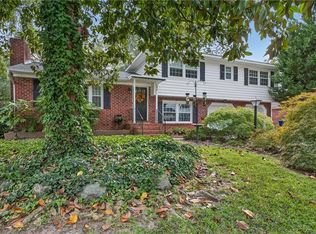 MLS ID #10641209, Kathy Macklin. REIN Inc.
 - $400,0003 bd3 ba2.3k sqft867 Belvoir Cir, Newport News, VA 23608For Sale
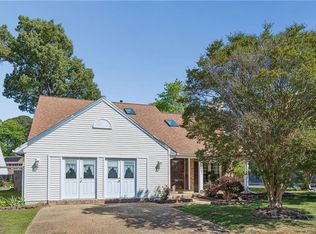 MLS ID #10633317, Diana Rondinelli. REIN Inc.
 - $310,0003 bd2 ba1.5k sqft855 Wilmont Ln, Newport News, VA 23608For Sale
 MLS ID #10638960, Jonathan Frank. REIN Inc.
 - $525,0006 bd4 ba3.2k sqft85 Waterview Dr, Newport News, VA 23608For SaleMLS ID #10638306, Kitty Holzbach. REIN Inc.
- $399,0003 bd3 ba2.1k sqft501 Deep Creek Rd, Newport News, VA 23606For SaleMLS ID #10644689, Laura Drummond. REIN Inc.
- $389,0004 bd3 ba2.2k sqft80 Croatan Rd, Newport News, VA 23606For SaleMLS ID #10645243, Justin Wynings. REIN Inc.
- $494,0003 bd3 ba1.7k sqft1 Laramie Ct, Newport News, VA 23608For SaleMLS ID #10638753, Michelle Schroeder Madigan. REIN Inc.
- $388,0004 bd3 ba2.3k sqft1205 Springwell Pl, Newport News, VA 23608For SaleMLS ID #10639303, Soo Yeon Choi. REIN Inc.
- $400,0004 bd2 ba1.7k sqft56 Odd Rd, Poquoson, VA 23662For SaleMLS ID #10645558, Kitty Holzbach. REIN Inc.
- $399,0004 bd3 ba1.6k sqft318 Williamsburg Ct, Newport News, VA 23606For SaleMLS ID #10638136, Melanie Hummel. REIN Inc.
- $379,9003 bd2 ba2k sqft317 Central Pkwy, Newport News, VA 23606For SaleMLS ID #10635071, Michael Remy. REIN Inc.
- $377,7753 bd2 ba1.4k sqft7 Indian Springs Dr, Newport News, VA 23606For SaleMLS ID #10642728, Katherine Gill. REIN Inc.
- $429,9503 bd2 ba1.9k sqft106 Crandol Dr, Yorktown, VA 23693For SaleMLS ID #10641439, Karen Bradley. REIN Inc.
- $435,0004 bd2 ba2.5k sqft309 Mimosa Dr, Newport News, VA 23606For SaleMLS ID #10634523, Shirley Hammond. REIN Inc.
- $434,9004 bd3 ba2.5k sqft218 Crittenden Ln, Newport News, VA 23606For SaleMLS ID #10627332, Lindsey Davis. REIN Inc.
- $294,0003 bd2 ba1.2k sqft170 Spaulding Dr, Newport News, VA 23602For SaleMLS ID #10639053, Kathleen McKone. REIN Inc.
- $335,0003 bd3 ba1.5k sqft882 Belvoir Cir, Newport News, VA 23608For SaleMLS ID #10642880, Kristen Sessions. REIN Inc.
- $450,0004 bd3 ba2.7k sqft23 White Oak Dr, Newport News, VA 23601For SaleMLS ID #10642240, Kitty Holzbach. REIN Inc.
- $459,9004 bd3 ba2.5k sqft855 Lancaster Ln, Newport News, VA 23602For SaleMLS ID #10640453, Pamela Strahorn-Roe. REIN Inc.
- $449,0014 bd3 ba1.8k sqft305 W Woodland Dr, Yorktown, VA 23692For SaleMLS ID #10643884, Monica Wolfgram. REIN Inc.
