WELCOME TO THE SUSSEX MODEL IN BEAUTIFUL CARROLLTON A STUNNING NEW CONSTRUCTION HOME DESIGNED WITH MODERN LIVING IN MIND! THIS SPACIOUS 5 BED, 3 1/2 BATH ALL SET ON A PICTURESQUE LAKEFRONT HOMESITE. FROM THE MOMENT YOU ARRIVE, YOU'LL APPRECIAE THE THOUGHTFUL DESIGN, OPEN CONCEPT LAYOUT, AND QUALITY CRAFTSMANSHIP THROUGHOUT. THE EXPANSIVE LIVING SPACES ARE GREAT FOR BOTH EVERYDAY LIVING AND ENTERTAINING, FEATURING A BRIGHT AND AIRY FLOOR PLAN WITH ABUNDANT NATURAL LIGHT AND BEAUTIFUL WATER VIEWS. THE GOURMET KITCHEN FLOWS SEAMLESSLY INTO THE MAIN LIVING AREA, CREATING THE PERFECT GATHERING SPACE FOR FAMILY AND FRIENDS. THE FIRST FLOOR PRIMARY SUITE OFFERS A PRIVATE RETREAT CONVENIENCE AND COMFORT, WHILE UPSTAIRS YOU WILL FIND GENEROUSLY SIZED BEDROOMS AND A LARGE LOFT AREA. ENJOY PEACEFUL MORNINGS AND RELAXING EVENINGS OVERLOOKING THE LAKE, ALL WHILE BEING CONVENIENTLY LOCATED NEAR SHOPPING, DINING, SCHOOLS AND COMMUTER ROUTES.
New construction
$805,212
23057 Lake Ct, Carrollton, VA 23314
5beds
2,984sqft
:
Get pre-qualified$5,026/mo
Single Family Residence
Built in 2026
0.68 Acres Lot
$805,800 Zestimate®
$270/sqft
$-- HOA
What's special
Large loft areaPicturesque lakefront homesiteQuality craftsmanship throughoutThoughtful designOpen concept layoutExpansive living spacesGenerously sized bedrooms
- 72 days |
- 334 |
- 12 |
Zillow last checked:
Listing updated:
Listed by:
Dan Lawson,
Green Tree Real Estate Inc 757-277-9700
Source: REIN Inc.,MLS#: 10634509
Facts & features
Interior
Bedrooms & bathrooms
- Bedrooms: 5
- Bathrooms: 4
- Full bathrooms: 3
- 1/2 bathrooms: 1
Rooms
- Room types: 1st Floor Primary BR, Breakfast Area, PBR with Bath, Utility Room
Primary bedroom
- Level: First
Heating
- Heat Pump, Programmable Thermostat, Zoned
Cooling
- Heat Pump, Zoned
Appliances
- Included: Dishwasher, Microwave, Electric Range, Refrigerator, Electric Water Heater
- Laundry: Dryer Hookup, Washer Hookup
Features
- Dual Entry Bath (Br & Br), Primary Sink-Double, Walk-In Closet(s), Ceiling Fan(s), Entrance Foyer, Pantry
- Flooring: Carpet, Laminate/LVP
- Windows: Window Treatments
- Basement: Crawl Space
- Attic: Pull Down Stairs,Walk-In
- Number of fireplaces: 1
- Fireplace features: Fireplace Gas-natural
Interior area
- Total interior livable area: 2,984 sqft
Property
Parking
- Total spaces: 2
- Parking features: Garage Att 2 Car, Multi Car, Driveway, On Street, Garage Door Opener
- Attached garage spaces: 2
- Has uncovered spaces: Yes
Features
- Stories: 2
- Patio & porch: Porch
- Pool features: None
- Fencing: None
- Has view: Yes
- View description: Water
- Has water view: Yes
- Water view: Water
- Waterfront features: Lake Front
Lot
- Size: 0.68 Acres
Details
- Parcel number: 34K01016
- Zoning: SR
Construction
Type & style
- Home type: SingleFamily
- Architectural style: Traditional
- Property subtype: Single Family Residence
Materials
- Brick, Vinyl Siding
- Roof: Asphalt Shingle
Condition
- New construction: Yes
- Year built: 2026
Utilities & green energy
- Sewer: Septic Tank
- Water: City/County
Community & HOA
Community
- Subdivision: Quail Meadows
HOA
- Has HOA: No
Location
- Region: Carrollton
Financial & listing details
- Price per square foot: $270/sqft
- Tax assessed value: $75,000
- Annual tax amount: $581
- Date on market: 5/12/2026
Estimated market value
$805,800
$766,000 - $846,000
$3,574/mo
Price history
Price history is unavailable.
Public tax history
| Year | Property taxes | Tax assessment |
|---|---|---|
| 2025 | $581 +6.2% | $75,000 |
| 2024 | $548 +2.8% | $75,000 |
| 2023 | $533 -23% | $75,000 |
| 2022 | $692 | $75,000 |
| 2021 | $692 | $75,000 |
| 2020 | $692 +8.5% | $75,000 |
| 2019 | $638 | $75,000 |
| 2018 | $638 | $75,000 |
| 2016 | $638 | $75,000 |
| 2015 | $638 | $75,000 |
| 2014 | $638 | $75,000 |
| 2013 | $638 +30.8% | $75,000 |
| 2012 | $488 -11.8% | -- |
| 2011 | $553 +25% | -- |
| 2010 | $442 | -- |
Find assessor info on the county website
Monthly payment
Est. payment
Payment breakdown
Explore the cost of this home by adjusting the details. Changes won't be saved.Climate risks
Neighborhood: 23314
Nearby schools
GreatSchools rating
- 7/10Carrollton Elementary SchoolGrades: PK-3Distance: 2.4 mi
- 7/10Smithfield Middle SchoolGrades: 7-8Distance: 4.6 mi
- 5/10Smithfield High SchoolGrades: 9-12Distance: 4.6 mi
Schools provided by the listing agent
- Elementary: Carrollton Elementary
- Middle: Smithfield Middle
- High: Smithfield
Source: REIN Inc.. This data may not be complete. We recommend contacting the local school district to confirm school assignments for this home.
- $505,9004 bd2 ba2.4k sqft23045 Lake Ct, Carrollton, VA 23314Off Market
- $624,0004 bd2 ba3.2k sqft23294 Lake Shores Ct, Carrollton, VA 23314Off Market
- $676,4003 bd3 ba3.4k sqft23069 Lake Ct, Carrollton, VA 23314Off Market

- $765,1004 bd6 ba3.6k sqft23071 Lake Ct, Carrollton, VA 23314Off Market
- $546,7003 bd2 ba2.7k sqft23056 Lake Ct, Carrollton, VA 23314Off Market
- $524,8003 bd2 ba2.8k sqft23031 Lake Ct, Carrollton, VA 23314Off Market
- $475,8003 bd2 ba1.8k sqft23301 Lake Shores Ct, Carrollton, VA 23314Off Market
- $592,0003 bd3 ba2.8k sqft23079 Quail Covey Ct, Carrollton, VA 23314Off Market
A local agent can set up tours, give advice and negotiate with sellers.
Similar homes
- from $790,4144 bd4 ba2.8k sqftAva Plan, Build On Your Lot in Suffolk, Suffolk, VA 23435New Construction
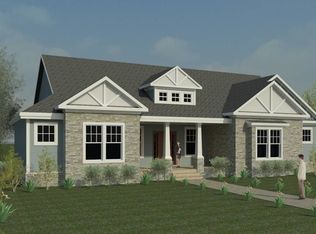 Custom Homes of Virginia
 - $850,0004 bd4 ba3k sqft3315 Tyre Neck Rd, Chesapeake, VA 23321New Construction
 MLS ID #10641064, Tommy Holland. REIN Inc.
 - from $754,6825 bd4 ba2.9k sqftKellan Gen-FLEX Plan, Build On Your Lot in Suffolk, Suffolk, VA 23435New Construction
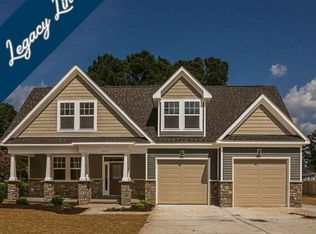 Custom Homes of Virginia
 - from $699,1965 bd4 ba2.7k sqftRourke Plan, Build On Your Lot in Suffolk, Suffolk, VA 23435New Construction
 Custom Homes of Virginia
 - from $753,1304 bd5 ba3.4k sqftWilliam Plan, Build On Your Lot in Suffolk, Suffolk, VA 23435New ConstructionCustom Homes of Virginia
- $490,0003 bd3 ba2.3k sqft2101 Mainsail Dr, Carrollton, VA 23314For SaleMLS ID #10641504, Paul Gitlin. REIN Inc.
- from $775,4515 bd4 ba3.4k sqftGreystone Ultra I I Plan, Build On Your Lot in Suffolk, Suffolk, VA 23435New ConstructionCustom Homes of Virginia
- $687,9005 bd5 ba3k sqft160 Long Cove Dr, Suffolk, VA 23435New ConstructionREIN Inc.
- from $772,0454 bd4 ba2.9k sqftSara - GENFLEX Plan, Build On Your Lot in Suffolk, Suffolk, VA 23435New ConstructionCustom Homes of Virginia
- from $777,1163 bd4 ba2.8k sqftDaniella 2 Plan, Build On Your Lot in Suffolk, Suffolk, VA 23435New ConstructionCustom Homes of Virginia
- from $695,3785 bd4 ba3.2k sqftLeigh Plan, Build On Your Lot in Suffolk, Suffolk, VA 23435New ConstructionCustom Homes of Virginia
- from $748,9365 bd4 ba3.1k sqftMarie Plan, Build On Your Lot in Suffolk, Suffolk, VA 23435New ConstructionCustom Homes of Virginia
- $869,5005 bd4 ba3.1k sqft315 Dare Rd, Yorktown, VA 23692New ConstructionMLS ID #10526084, Herbert Morewitz. REIN Inc.
- from $988,2396 bd5 ba4.4k sqftBellview Plan, Build On Your Lot in Suffolk, Suffolk, VA 23435New ConstructionCustom Homes of Virginia
- from $646,1475 bd3 ba2.6k sqftCarrigan Plan, Build On Your Lot in Suffolk, Suffolk, VA 23435New ConstructionCustom Homes of Virginia
- from $708,9384 bd3 ba2.3k sqftElla Plan, Build On Your Lot in Suffolk, Suffolk, VA 23435New ConstructionCustom Homes of Virginia
- from $635,2235 bd4 ba2.8k sqftKenston 3 Story Plan, Build On Your Lot in Suffolk, Suffolk, VA 23435New ConstructionCustom Homes of Virginia
- from $660,4275 bd3 ba2.7k sqftLochlan Plan, Build On Your Lot in Suffolk, Suffolk, VA 23435New ConstructionCustom Homes of Virginia
- from $729,9005 bd5 ba3.6k sqftThe Carlisle Plan, River Club - The Estates Collection, Suffolk, VA 23435New ConstructionChesapeake Homes
- from $719,9905 bd5 ba3.7k sqftWaverly Plan, The Estates at Nansemond River, Suffolk, VA 23435New ConstructionEastwood Homes
