Pristine Nansemond model on a corner lot with river views! Move-in ready with upgrades throughout. First-floor primary suite with walk-in closet, double vanity, and tile shower, plus an additional bedroom and full bath downstairs. Open kitchen with upgraded cabinets, induction cooktop, double oven/microwave combo, oversized island, and butler’s pantry with wine rack & fridge. Great room with gas fireplace, stunning sunroom with patio access (Slab and hook up ready for a hot tub!). Upstairs features a loft, bedroom, full bath, bonus room/office, and walk-in attic. During construction, extra insulation was added to the side of the home facing the marina. You won't want to miss this one!
For sale
Price cut: $5K (7/8)
$664,900
119 Creek Ln, Suffolk, VA 23435
3beds
2,698sqft
:
Get pre-qualified$4,722/mo
Condominium
Built in 2020
-- sqft lot
$663,900 Zestimate®
$246/sqft
$400/mo HOA
What's special
First-floor primary suiteTile showerRiver viewsOversized islandOpen kitchenUpgraded cabinetsWalk-in closet
- 120 days |
- 230 |
- 3 |
Zillow last checked:
Listing updated:
Listed by:
Anna Boyer,
Howard Hanna Real Estate Svcs. 757-357-3217,
Alexis Wait,
Howard Hanna Real Estate Svcs.
Source: REIN Inc.,MLS#: 10627240
Facts & features
Interior
Bedrooms & bathrooms
- Bedrooms: 3
- Bathrooms: 3
- Full bathrooms: 3
Rooms
- Room types: 1st Floor BR, 1st Floor Primary BR, Attic, Loft, PBR with Bath, Sun Room, Utility Room
Primary bedroom
- Level: First
Heating
- Natural Gas, Programmable Thermostat, Zoned
Cooling
- Central Air, Zoned
Appliances
- Included: Dishwasher, Disposal, ENERGY STAR Qualified Appliances, Microwave, Electric Range, Refrigerator, Tankless Water Heater, Gas Water Heater
- Laundry: Dryer Hookup, Washer Hookup
Features
- Dual Entry Bath (Br & Hall), Primary Sink-Double, Walk-In Closet(s), Ceiling Fan(s), Entrance Foyer, Pantry
- Flooring: Carpet, Ceramic Tile, Laminate/LVP
- Attic: Walk-In
- Number of fireplaces: 1
- Fireplace features: Fireplace Gas-natural
- Common walls with other units/homes: No Common Walls
Interior area
- Total interior livable area: 2,698 sqft
Video & virtual tour
Property
Parking
- Total spaces: 2
- Parking features: Garage Att 2 Car, Oversized, Electric Vehicle Charging Station(s), Garage Door Opener
- Attached garage spaces: 2
Features
- Stories: 2
- Patio & porch: Patio, Porch
- Exterior features: Inground Sprinkler
- Pool features: None
- Fencing: None
- Has view: Yes
- View description: River, Water
- Has water view: Yes
- Water view: River,Water
- Waterfront features: Not Waterfront
Lot
- Features: Corner
Details
- Parcel number: 12LBC14
Construction
Type & style
- Home type: Condo
- Architectural style: Craftsman,Traditional
- Property subtype: Condominium
Materials
- Fiber Cement, Stone
- Foundation: Slab
- Roof: Asphalt Shingle
Condition
- New construction: No
- Year built: 2020
Utilities & green energy
- Sewer: City/County
- Water: City/County
- Utilities for property: Cable Hookup
Community & HOA
Community
- Security: Security System
- Senior community: Yes
- Subdivision: The Landings At Bennetts Creek
HOA
- Has HOA: Yes
- Amenities included: Landscaping, Trash
- Second HOA fee: $400 monthly
Location
- Region: Suffolk
Financial & listing details
- Price per square foot: $246/sqft
- Tax assessed value: $509,700
- Annual tax amount: $5,682
- Date on market: 3/28/2026
Estimated market value
$663,900
$631,000 - $697,000
$3,223/mo
Price history
Price history is unavailable.
Public tax history
| Year | Property taxes | Tax assessment |
|---|---|---|
| 2025 | $5,454 -4% | $509,700 -4% |
| 2024 | $5,682 -2.5% | $531,000 -0.7% |
| 2023 | $5,828 +6.2% | $534,700 +6.2% |
| 2022 | $5,486 +311.9% | $503,300 +319.4% |
| 2021 | $1,332 | $120,000 |
| 2020 | $1,332 | $120,000 |
| 2019 | $1,332 | $120,000 |
| 2018 | $1,332 | $120,000 |
Find assessor info on the county website
Monthly payment
Est. payment
Payment breakdown
Explore the cost of this home by adjusting the details. Changes won't be saved.Climate risks
Neighborhood: 23435
Nearby schools
GreatSchools rating
- 8/10Northern Shores Elementary SchoolGrades: PK-5Distance: 3.9 mi
- 6/10Colonel Fred Cherry Middle SchoolGrades: 6-8Distance: 3.5 mi
- 6/10Nansemond River High SchoolGrades: 9-12Distance: 5 mi
Schools provided by the listing agent
- Elementary: Northern Shores Elementary
- Middle: Col. Fred Cherry Middle
- High: Nansemond River
Source: REIN Inc.. This data may not be complete. We recommend contacting the local school district to confirm school assignments for this home.
- $710,0003 bd3 ba2.7k sqft117 Creek Ln, Suffolk, VA 23435Sold
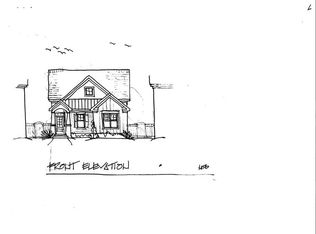
- $675,0003 bd3 ba2.3k sqft115 Creek Ln, Suffolk, VA 23435Sold

- $540,4004 bd3 ba1.9k sqft113 Creek Ln, Suffolk, VA 23435Off Market
- $576,4003 bd3 ba2.5k sqft111 Creek Ln, Suffolk, VA 23435Off Market

- $518,7004 bd3 ba2.6k sqft109 Creek Ln, Suffolk, VA 23435Off Market
- $578,9003 bd3 ba2.5k sqft107 Creek Ln, Suffolk, VA 23435Off Market
- $604,8004 bd4 ba2.7k sqft105 Creek Ln, Suffolk, VA 23435Off Market
- $550,9003 bd4 ba2.3k sqft103 Creek Ln, Suffolk, VA 23435Off Market
A local agent can set up tours, give advice and negotiate with sellers.
Similar homes
- $490,0004 bd3 ba2.3k sqft1008 Paragon Way #D, Suffolk, VA 23435For Sale
 MLS ID #10643211, Anna Paduhovich. REIN Inc.
 - $679,9005 bd5 ba3k sqft160 Long Cove Dr, Suffolk, VA 23435New Construction
 REIN Inc.
 - $449,9004 bd3 ba2.8k sqft214 Retreat Dr, Suffolk, VA 23435For Sale
 MLS ID #10628340, Tia Blount. REIN Inc.
 - $569,9904 bd3 ba2.3k sqft4406 Abercorn Dr, Suffolk, VA 23435New Construction
 REIN Inc.
 - $599,9006 bd3 ba3.5k sqft4020 Pughsville Rd, Suffolk, VA 23435For SaleMLS ID #10643461, Michael Daugherty. REIN Inc.
- $519,9004 bd3 ba2.6k sqftMm Persimmon, Suffolk, VA 23435New ConstructionMLS ID #10645745, Jacque Wilson. REIN Inc.
- $547,0003 bd3 ba2.5k sqft2071 Asher Dr, Suffolk, VA 23435New ConstructionMLS ID #10635632, Laurie Williamson. REIN Inc.
- $538,8055 bd3 ba2.4k sqft1034 Bennetts Arch, Suffolk, VA 23435New ConstructionMLS ID #10630689, Melissa Queeney. REIN Inc.
- $597,2404 bd4 ba2.3k sqft1006 Eastport Pl, Suffolk, VA 23435New ConstructionMLS ID #10638411, Victoria Clark. REIN Inc.
- $600,0004 bd3 ba2.8k sqft2307 Tybee Loop, Chesapeake, VA 23321For SaleMLS ID #10636441, Jeremy Bowman. REIN Inc.
- $584,6404 bd4 ba2.3k sqft1009 Eastport Pl, Suffolk, VA 23435New ConstructionREIN Inc.
- $584,6404 bd4 ba2.3k sqft1000 Eastport Pl, Suffolk, VA 23435New ConstructionMLS ID #10640236, Victoria Clark. REIN Inc.
- $494,9004 bd3 ba2k sqft106 Sea Hero Ct, Suffolk, VA 23435For SaleMLS ID #10638056, Taisha Mason. REIN Inc.
- $639,9006 bd4 ba3.3k sqft169 Preserve Way, Suffolk, VA 23434For SaleMLS ID #10638775, Bethany White. REIN Inc.
- $370,2253 bd3 ba1.5k sqft1004 Serene Rd #104, Suffolk, VA 23435New ConstructionREIN Inc.
- $574,9004 bd3 ba2.2k sqft240 Hurdle Dr, Chesapeake, VA 23322For SaleMLS ID #10645253, Carol Hall. REIN Inc.
- $909,9005 bd4 ba3.4k sqft320 Rhapsody Dr, Suffolk, VA 23435New ConstructionREIN Inc.
- $685,0005 bd4 ba3.2k sqft200 Heron Bay Ln, Chesapeake, VA 23323For SaleMLS ID #10637618, Daniel Patton. REIN Inc.
- $546,9005 bd3 ba2.7k sqftMm Ashbee, Suffolk, VA 23434New ConstructionMLS ID #10645647, Carla Walker. REIN Inc.
- $609,9004 bd4 ba2.8k sqft1933 Reefwood Rd, Chesapeake, VA 23323For SaleMLS ID #10644569, Steve Marable. REIN Inc.
