Fall Delivery! Brand new home in last phase of award winning community. Enjoy owning for the price of renting & SAVE money! End Unit 2 story, open design, one car garage, value packed with loads of upgrades at one low price! Luxury vinyl plank flooring entire first level. Upgraded wood deck backing to nature for ultimate privacy! Simple living since your association fee takes care of master insurance plan, trash pickup all exterior maintenance including power washing your home while you enjoy resort style pool, clubhouse, fire pit and grilling area and fully equipped gym! The Array community is surrounded by the beautiful BC pasture offering peace and tranquility and gorgeous street scape for outdoor activities plus wide streets with rolling curbs plus ample parking. Luxury living at its finest! Plus closing cost assistance with preferred lender & attny.
Under contract
$370,225
1004 Serene Rd #104, Suffolk, VA 23435
3beds
1,530sqft
Townhouse
Built in 2026
-- sqft lot
$370,500 Zestimate®
$242/sqft
$280/mo HOA
What's special
Resort style poolOpen designOne car garage
- 160 days
- 5
- 0
Zillow last checked:
Listing updated:
Listed by:
Tara Strauser,
BHHS RW Towne Realty 757-935-9010,
Amy Thomas
Source: REIN Inc.,MLS#: 10630220
Facts & features
Interior
Bedrooms & bathrooms
- Bedrooms: 3
- Bathrooms: 3
- Full bathrooms: 2
- 1/2 bathrooms: 1
Rooms
- Room types: Attic, Breakfast Area, PBR with Bath, Utility Room
Primary bedroom
- Level: Second
Bedroom
- Level: Second
Full bathroom
- Level: Second
Kitchen
- Level: First
Living room
- Level: First
Utility room
- Level: Second
Heating
- Natural Gas
Cooling
- Central Air
Appliances
- Included: Dishwasher, Disposal, Microwave, Range, Tankless Water Heater, Gas Water Heater
- Laundry: Dryer Hookup, Washer Hookup
Features
- Cathedral Ceiling(s), Primary Sink-Double, Walk-In Closet(s), Entrance Foyer, Pantry
- Flooring: Carpet, Ceramic Tile, Laminate/LVP, Vinyl
- Attic: Pull Down Stairs
- Has fireplace: No
- Common walls with other units/homes: End Unit
Interior area
- Total interior livable area: 1,530 sqft
Property
Parking
- Total spaces: 1
- Parking features: Garage Att 1 Car, Driveway
- Attached garage spaces: 1
- Has uncovered spaces: Yes
Features
- Levels: Two
- Stories: 2
- Patio & porch: Deck
- Pool features: None, Association
- Fencing: None
- Waterfront features: Not Waterfront
Details
- Zoning: RES
Construction
Type & style
- Home type: Townhouse
- Architectural style: Transitional
- Property subtype: Townhouse
- Attached to another structure: Yes
Materials
- Vinyl Siding
- Foundation: Slab
- Roof: Asphalt Shingle
Condition
- New construction: Yes
- Year built: 2026
Utilities & green energy
- Sewer: City/County
- Water: City/County
- Utilities for property: Cable Hookup
Community & HOA
Community
- Subdivision: Bennetts Creek Quarter
HOA
- Has HOA: Yes
- Amenities included: Fitness Center, Landscaping, Pool, Trash
- HOA fee: $70 monthly
- Second HOA fee: $210 monthly
Location
- Region: Suffolk
Financial & listing details
- Price per square foot: $242/sqft
- Annual tax amount: $3,954
- Date on market: 4/16/2026
Estimated market value
$370,500
$352,000 - $389,000
$2,573/mo
Price history
Price history is unavailable.
Public tax history
Tax history is unavailable.
Monthly payment
Est. payment
Payment breakdown
Explore the cost of this home by adjusting the details. Changes won't be saved.Climate risks
Neighborhood: 23435
Nearby schools
Schools provided by the listing agent
- Elementary: Creekside Elementary
- Middle: John Yeates Middle
- High: Nansemond River
Source: REIN Inc.. This data may not be complete. We recommend contacting the local school district to confirm school assignments for this home.
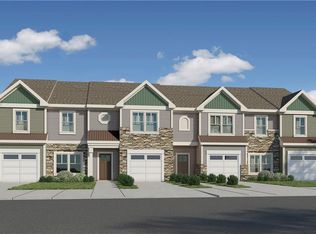
- $344,9903 bd3 ba1.3k sqft1004 Serene Rd #101, Suffolk, VA 23435New Construction
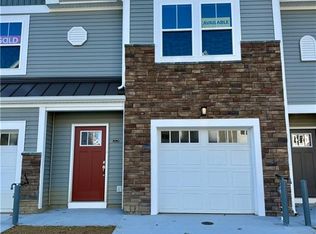
- $351,1203 bd3 ba1.4k sqft1004 Serene Rd #102, Suffolk, VA 23435New Construction
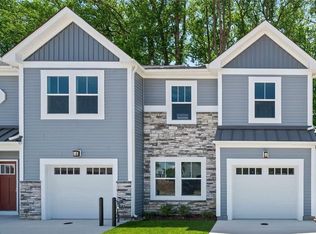
- $374,7513 bd3 ba1.5k sqft1004 Serene Rd #100, Suffolk, VA 23435New Construction
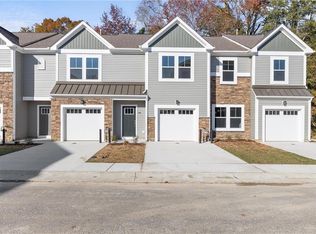
- $339,9902 bd3 ba1.3k sqft1004 Serene Rd #103, Suffolk, VA 23435New Construction
Similar homes
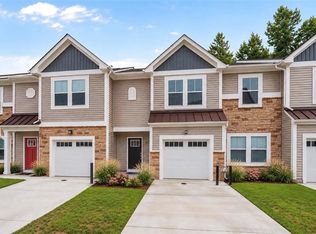
- $350,2603 bd3 ba1.3k sqft1000 Serene Rd #101, Suffolk, VA 23435New Construction
 REIN Inc.
 - $344,9903 bd3 ba1.3k sqft1004 Serene Rd #101, Suffolk, VA 23435New ConstructionREIN Inc.
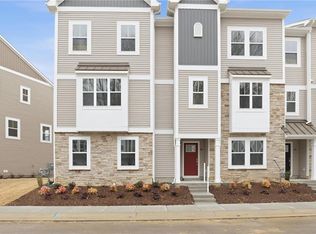
- $394,9903 bd3 ba1.8k sqft4301 Abercorn Dr #101, Suffolk, VA 23435New Construction
 REIN Inc.
 - $429,9904 bd4 ba2k sqft4307 Abercorn Dr #100, Suffolk, VA 23435New Construction
 REIN Inc.
