This beautifully maintained 3-bedroom, 2.5-bath, three-level townhome offers over 2,000 square feet of spacious, comfortable living in the heart of Suffolk. Meticulously kept and move-in ready, this home offers a versatile three-level floor plan with plenty of room for everyday living, entertaining, working from home, and more. The generous living spaces and well-appointed bedrooms provide the perfect balance of comfort and functionality. Enjoy a convenient location with easy access to major interstates, military bases, shopping, dining, and entertainment. If you’re looking for a spacious, well-cared-for townhome in a convenient Suffolk location, don’t miss this one!
For sale
$319,997
315 W Constance Rd #200, Suffolk, VA 23434
3beds
2,034sqft
Townhouse
Built in 2017
-- sqft lot
$321,000 Zestimate®
$157/sqft
$325/mo HOA
What's special
- 51 days
- 442
- 24
Zillow last checked:
Listing updated:
Listed by:
Robyn Slocum,
Iron Valley Real Estate HR 757-645-9700,
Mike Little,
Iron Valley Real Estate HR
Source: REIN Inc.,MLS#: 10649522
Facts & features
Interior
Bedrooms & bathrooms
- Bedrooms: 3
- Bathrooms: 3
- Full bathrooms: 2
- 1/2 bathrooms: 1
Rooms
- Room types: Breakfast Area, PBR with Bath, Rec Room, Spare Room
Primary bedroom
- Level: Third
- Dimensions: 13.5x12
Dining room
- Level: Second
Family room
- Level: Second
- Dimensions: 16x15
Kitchen
- Level: Second
- Dimensions: 19x12
Living room
- Level: First
- Dimensions: 9x11
Heating
- Natural Gas, Programmable Thermostat
Cooling
- Central Air
Appliances
- Included: Dishwasher, Microwave, Electric Range, Refrigerator, Gas Water Heater
- Laundry: Dryer Hookup, Washer Hookup
Features
- Walk-In Closet(s), Ceiling Fan(s), Entrance Foyer, Pantry
- Flooring: Carpet, Laminate/LVP, Wood
- Attic: Scuttle
- Has fireplace: No
Interior area
- Total interior livable area: 2,034 sqft
Property
Parking
- Total spaces: 2
- Parking features: Garage Att 2 Car, 2 Space, Driveway
- Attached garage spaces: 2
- Has uncovered spaces: Yes
Features
- Levels: Tri-Level,Three Or More
- Stories: 3
- Pool features: None
- Fencing: None
- Waterfront features: Not Waterfront
Details
- Parcel number: 34G10A316F
Construction
Type & style
- Home type: Townhouse
- Property subtype: Townhouse
- Attached to another structure: Yes
Materials
- Brick, Vinyl Siding
- Foundation: Slab
- Roof: Asphalt Shingle
Condition
- New construction: No
- Year built: 2017
Utilities & green energy
- Sewer: City/County
- Water: City/County
- Utilities for property: Cable Hookup
Community & HOA
Community
- Security: Security System
- Subdivision: All Others Area 62
HOA
- Has HOA: Yes
- Amenities included: Landscaping, Playground, Sewer, Trash, Water
- Second HOA fee: $325 monthly
Location
- Region: Suffolk
Financial & listing details
- Price per square foot: $157/sqft
- Tax assessed value: $310,800
- Annual tax amount: $3,326
- Date on market: 8/17/2026
Estimated market value
$321,000
$305,000 - $337,000
$2,616/mo
Price history
Price history is unavailable.
Public tax history
| Year | Property taxes | Tax assessment |
|---|---|---|
| 2025 | $3,326 +0.2% | $310,800 +0.2% |
| 2024 | $3,318 +9.3% | $310,100 +11.3% |
| 2023 | $3,037 +5.6% | $278,600 +5.6% |
| 2022 | $2,875 +2.1% | $263,800 +3.9% |
| 2021 | $2,817 | $253,800 |
| 2020 | $2,817 +6.5% | $253,800 +6.5% |
| 2019 | $2,644 | $238,200 |
| 2018 | $2,644 | $238,200 |
Find assessor info on the county website
Monthly payment
Est. payment
Payment breakdown
Explore the cost of this home by adjusting the details. Changes won't be saved.Climate risks
Neighborhood: 23434
Nearby schools
Schools provided by the listing agent
- Elementary: Elephant's Fork Elementary
- Middle: King`s Fork Middle
- High: Kings Fork
Source: REIN Inc.. This data may not be complete. We recommend contacting the local school district to confirm school assignments for this home.
- $431,4003 bd2 ba1.9k sqft315 W Constance Rd, Suffolk, VA 23434Off Market
- $331,2003 bd3 ba2.3k sqft315 W Constance Rd UNIT 313, Suffolk, VA 23434Off Market

- $366,1004 bd4 ba3k sqft315 W Constance Rd UNIT 309, Suffolk, VA 23434Off Market
- $311,0002 bd3 ba2.1k sqft315 W Constance Rd UNIT 307, Suffolk, VA 23434Off Market
Similar homes
- $339,0004 bd3 ba2k sqft315 W Constance Rd Unit 247, Suffolk, VA 23434For Sale
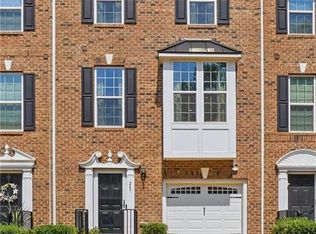 MLS ID #10650926, Anesha Nesbitt. REIN Inc.
 - $324,9993 bd3 ba1.6k sqft113 N 10th St, Suffolk, VA 23434New Construction
 MLS ID #10655833, Brock Thompson. REIN Inc.
 - $332,0003 bd3 ba1.6k sqft207 N 7th St, Suffolk, VA 23434New Construction
 MLS ID #10651475, Angel Kornegay. REIN Inc.
 - $250,0003 bd3 ba1.6k sqft129 River Point Dr, Suffolk, VA 23434For Sale
 MLS ID #10644541, Lee Cross. REIN Inc.
