Welcome to this beautifully crafted new construction home in Suffolk! Offering 5 bedrooms, 3.5 bathrooms, and approximately 2,000 square feet, this thoughtfully designed home features two spacious primary suites, including one on the first floor and one on the second floor. The open-concept layout seamlessly connects the living, dining, and kitchen areas. The kitchen features white shaker cabinetry, stainless steel appliances, ample counter space, and a pantry. Luxury vinyl plank flooring enhances the main living areas, while neutral finishes and abundant natural light create a bright, inviting interior. Three additional bedrooms provide flexible space for a variety of uses. Enjoy a spacious backyard with room to personalize your outdoor living experience. Conveniently located near shopping, dining, parks, and major commuter routes, this move-in ready home offers modern finishes and quality craftsmanship throughout. Schedule your private tour today!
New construction
$369,900
2144 Oregon Ave, Suffolk, VA 23434
5beds
2,000sqft
Single Family Residence
Built in 2026
-- sqft lot
$370,500 Zestimate®
$185/sqft
$-- HOA
What's special
Modern finishesSpacious backyardTwo spacious primary suitesAmple counter spaceNeutral finishesStainless steel appliances
- 1 day
- 117
- 8
Likely to sell faster than
Zillow last checked:
Listing updated:
Listed by:
Ronald Sawyer,
RE/MAX Prime 757-447-2877,
Daylah Sawyer,
RE/MAX Prime
Source: REIN Inc.,MLS#: 10658113
Facts & features
Interior
Bedrooms & bathrooms
- Bedrooms: 5
- Bathrooms: 4
- Full bathrooms: 3
- 1/2 bathrooms: 1
Rooms
- Room types: 1st Floor Primary BR, Attic, Breakfast Area, Spare Room, Utility Closet
Primary bedroom
- Level: First
Heating
- Heat Pump
Cooling
- Central Air
Appliances
- Included: Dishwasher, Microwave, Electric Range, Electric Water Heater
- Laundry: Dryer Hookup, Washer Hookup
Features
- Pantry
- Flooring: Carpet, Laminate/LVP
- Has fireplace: No
- Common walls with other units/homes: No Common Walls
Interior area
- Total interior livable area: 2,000 sqft
Property
Parking
- Total spaces: 4
- Parking features: 4 Space
Features
- Levels: Two
- Stories: 2
- Pool features: None
- Fencing: None
- Waterfront features: Not Waterfront
Details
- Parcel number: 35C2241
Construction
Type & style
- Home type: SingleFamily
- Architectural style: Traditional
- Property subtype: Single Family Residence
Materials
- Vinyl Siding
- Foundation: Slab
- Roof: Asphalt Shingle
Condition
- New construction: Yes
- Year built: 2026
Utilities & green energy
- Sewer: City/County
- Water: City/County
Community & HOA
Community
- Subdivision: Hollywood - 046
HOA
- Has HOA: No
Location
- Region: Suffolk
Financial & listing details
- Price per square foot: $185/sqft
- Tax assessed value: $36,800
- Annual tax amount: $394
- Date on market: 10/15/2026
Estimated market value
$370,500
$352,000 - $389,000
$3,052/mo
Price history
Price history is unavailable.
Public tax history
| Year | Property taxes | Tax assessment |
|---|---|---|
| 2025 | $394 | $36,800 |
| 2024 | $394 +2.9% | $36,800 +4.8% |
| 2023 | $383 +39.8% | $35,100 +39.8% |
| 2022 | $274 +22.6% | $25,100 +24.9% |
| 2021 | $223 +10.4% | $20,100 +10.4% |
| 2020 | $202 | $18,200 |
| 2019 | $202 | $18,200 |
| 2018 | $202 +128.9% | $18,200 |
| 2017 | $88 | $18,200 |
| 2016 | $88 | $18,200 |
| 2015 | $88 | $18,200 |
| 2014 | $88 | $18,200 |
| 2013 | -- | $18,200 |
| 2012 | -- | $18,200 +2.2% |
| 2011 | -- | $17,800 |
| 2010 | -- | $17,800 |
| 2009 | $162 | $17,800 |
| 2008 | $162 -3.2% | $17,800 |
| 2007 | $167 +30.6% | $17,800 +52.1% |
| 2005 | $128 | $11,700 +134% |
| 2004 | -- | $5,000 |
| 2003 | -- | $5,000 |
| 2002 | -- | $5,000 |
| 2001 | -- | $5,000 |
Find assessor info on the county website
Monthly payment
Est. payment
Payment breakdown
Explore the cost of this home by adjusting the details. Changes won't be saved.Climate risks
Neighborhood: 23434
Nearby schools
Schools provided by the listing agent
- Elementary: Florence Bowser Elementary
- Middle: King`s Fork Middle
- High: Kings Fork
Source: REIN Inc.. This data may not be complete. We recommend contacting the local school district to confirm school assignments for this home.
Similar homes
- $367,5003 bd3 ba2k sqft218 Chestnut St, Suffolk, VA 23434New Construction
 MLS ID #10657908, Helen Merjos. REIN Inc.
 - $344,9004 bd4 ba1.6k sqft308 N Lloyd St, Suffolk, VA 23434New Construction
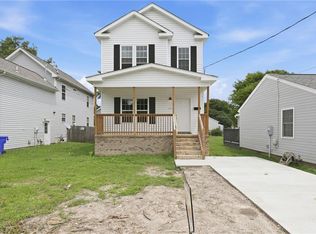 MLS ID #10655322, Jeannette McCallum. REIN Inc.
 - $325,0004 bd3 ba2.2k sqft921 Howard Pl, Suffolk, VA 23434For Sale
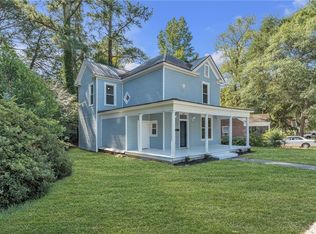 MLS ID #10654189, Ingris Perez. REIN Inc.
 - $378,9004 bd3 ba2k sqft1711 N River Creek Lndg, Suffolk, VA 23434For Sale
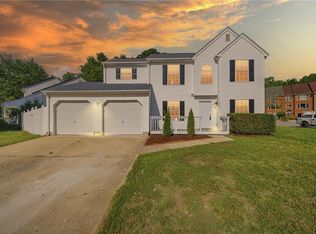 MLS ID #10635623, Janet Barringer. REIN Inc.
