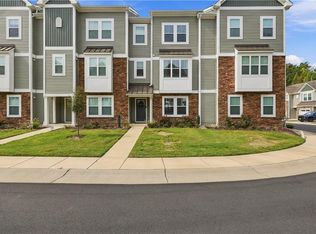
Two Primary Suite + Special Pricing = Standout Opportunity! This smart two-primary suite puts the square footage where you will actually enjoy it-with TWO generous sized bedrooms suites, each offering their own private bathroom. The main level is designed for easy everyday living with an open kitchen and spacious living area filled with natural light. Step outside to a peaceful, mature wooded backdrop that gives the outdoor space a wonderfully private feel-without the yard maintenance. A GARAGE + DRIVEWAY adds everyday convenience while the established community offers pool, fitness gym and parks-along with all exterior maintenance. Closing cost assistance with preferred lender/atty.
Under contract
Price cut: $5K (9/8)
$339,990
1004 Serene Rd #103, Suffolk, VA 23435
2beds
1,308sqft
Townhouse
Built in 2026
-- sqft lot
$339,200 Zestimate®
$260/sqft
$280/mo HOA
What's special
- 45 days
- 19
- 0
Zillow last checked:
Listing updated:
Listed by:
Tara Strauser,
BHHS RW Towne Realty 757-935-9010,
Amy Thomas
Source: REIN Inc.,MLS#: 10652616
Facts & features
Interior
Bedrooms & bathrooms
- Bedrooms: 2
- Bathrooms: 3
- Full bathrooms: 2
- 1/2 bathrooms: 1
Rooms
- Room types: Attic, Utility Closet
Primary bedroom
- Level: Second
Bedroom
- Level: Second
Full bathroom
- Level: Second
Great room
- Level: First
Utility room
- Level: Second
Heating
- Natural Gas
Cooling
- Central Air
Appliances
- Included: Dishwasher, Disposal, Microwave, Range, Tankless Water Heater, Gas Water Heater
- Laundry: Dryer Hookup, Washer Hookup
Features
- Entrance Foyer, Pantry
- Flooring: Carpet, Laminate/LVP
- Attic: Pull Down Stairs
- Has fireplace: No
Interior area
- Total interior livable area: 1,308 sqft
Video & virtual tour
Property
Parking
- Total spaces: 1
- Parking features: Garage Att 1 Car
- Attached garage spaces: 1
Features
- Stories: 2
- Patio & porch: Patio
- Pool features: None, Association
- Fencing: None
- Has view: Yes
- View description: Trees/Woods
- Waterfront features: Not Waterfront
Details
- Zoning: RES
Construction
Type & style
- Home type: Townhouse
- Property subtype: Townhouse
- Attached to another structure: Yes
Materials
- Vinyl Siding
- Foundation: Slab
- Roof: Asphalt Shingle
Condition
- New construction: Yes
- Year built: 2026
Utilities & green energy
- Sewer: City/County
- Water: City/County
Community & HOA
Community
- Subdivision: Bennetts Creek Quarter
HOA
- Has HOA: Yes
- Amenities included: Clubhouse, Fitness Center, Landscaping, Playground, Pool, Trash
- HOA fee: $70 monthly
- Second HOA fee: $210 monthly
Location
- Region: Suffolk
Financial & listing details
- Price per square foot: $260/sqft
- Annual tax amount: $3,646
- Date on market: 9/8/2026
Estimated market value
$339,200
$322,000 - $356,000
$2,408/mo
Price history
Price history is unavailable.
Public tax history
Tax history is unavailable.
Monthly payment
Est. payment
Payment breakdown
Explore the cost of this home by adjusting the details. Changes won't be saved.Climate risks
Neighborhood: 23435
Nearby schools
Schools provided by the listing agent
- Elementary: Creekside Elementary
- Middle: John Yeates Middle
- High: Nansemond River
Source: REIN Inc.. This data may not be complete. We recommend contacting the local school district to confirm school assignments for this home.
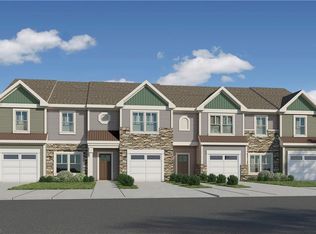
- $344,9903 bd3 ba1.3k sqft1004 Serene Rd #101, Suffolk, VA 23435New Construction
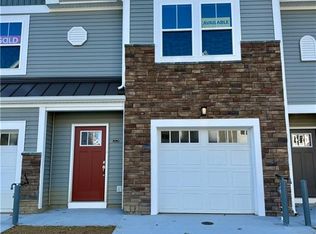
- $351,1203 bd3 ba1.4k sqft1004 Serene Rd #102, Suffolk, VA 23435New Construction
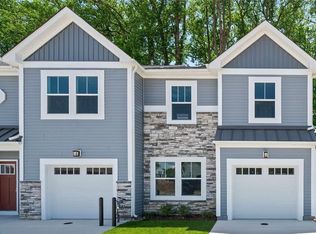
- $370,2253 bd3 ba1.5k sqft1004 Serene Rd #104, Suffolk, VA 23435New Construction
- $374,7513 bd3 ba1.5k sqft1004 Serene Rd #100, Suffolk, VA 23435New Construction
Similar homes
- $344,9903 bd3 ba1.3k sqft1004 Serene Rd #101, Suffolk, VA 23435New ConstructionREIN Inc.
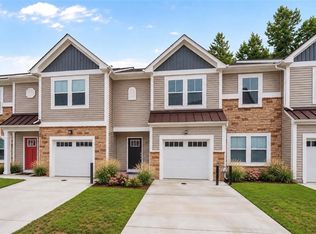
- $350,2603 bd3 ba1.3k sqft1000 Serene Rd #101, Suffolk, VA 23435New Construction
 REIN Inc.
- $423,0003 bd4 ba1.7k sqft2022 Laycock Ln #101, Suffolk, VA 23435For Sale
 MLS ID #10657464, Lance Van Auken. REIN Inc.
- $295,0003 bd3 ba1.7k sqft5254 Moreland Street #268, Suffolk, VA 23435For Sale
 MLS ID #10648896, Kim Finley. REIN Inc.
