END UNIT MOVE IN READY!!NEW CONSTRUCTION!! Welcome to these stunning new construction condominiums in a fabulous community in the heart of Suffolk. DON'T MISS OUT! Don't miss out on incentives offered by seller $$. REFRIGERATOR IS INCLUDED!! Only 2 left in phase 1. 3 bedrooms ALL have their own bath. Open floor plan with large kitchen island. Granit is standard and each equipped w/SS appl package w/ a refrigerator. 1st flr bedroom ensuite with a patio. All units have a garage and driveway. Close to interstates, shopping & restaurants. The Hillpoint Community features club house & parks.
New construction
$365,000
5000 Lacy Ct, Suffolk, VA 23434
3beds
1,770sqft
Townhouse
Built in 2025
-- sqft lot
$365,000 Zestimate®
$206/sqft
$182/mo HOA
What's special
Garage and drivewayOpen floor planLarge kitchen island
- 6 days
- 70
- 8
Likely to sell faster than
Zillow last checked:
Listing updated:
Listed by:
Wyndy Woods,
RE/MAX Connect 757-525-3639,
Christopher Kostyrka,
RE/MAX Connect
Source: REIN Inc.,MLS#: 10655912
Facts & features
Interior
Bedrooms & bathrooms
- Bedrooms: 3
- Bathrooms: 4
- Full bathrooms: 3
- 1/2 bathrooms: 1
Rooms
- Room types: 1st Floor BR, Attic, PBR with Bath, Utility Closet
Heating
- Forced Air
Cooling
- Central Air
Appliances
- Included: Dishwasher, Microwave, Electric Range, Refrigerator, Electric Water Heater
- Laundry: Dryer Hookup, Washer Hookup
Features
- Bar, Primary Sink-Double, Walk-In Closet(s), In-Law Floorplan, Pantry
- Flooring: Carpet, Ceramic Tile, Laminate/LVP
- Basement: Crawl Space
- Attic: Pull Down Stairs
- Has fireplace: No
- Common walls with other units/homes: End Unit
Interior area
- Total interior livable area: 1,770 sqft
Property
Parking
- Total spaces: 1
- Parking features: Garage Att 1 Car, Off Street, Driveway
- Attached garage spaces: 1
- Has uncovered spaces: Yes
Features
- Levels: Tri-Level,Three Or More
- Stories: 3
- Patio & porch: Patio
- Pool features: None
- Fencing: None
- Waterfront features: Not Waterfront
Lot
- Features: Corner
Details
- Other equipment: Attic Fan
Construction
Type & style
- Home type: Townhouse
- Architectural style: Traditional
- Property subtype: Townhouse
- Attached to another structure: Yes
Materials
- Vinyl Siding
- Roof: Asphalt Shingle
Condition
- New construction: Yes
- Year built: 2025
Utilities & green energy
- Sewer: City/County
- Water: City/County
Community & HOA
Community
- Subdivision: Hill Point Farms
HOA
- Has HOA: Yes
- Amenities included: Clubhouse, Landscaping, Playground, Trash
- HOA fee: $32 monthly
- Second HOA fee: $150 monthly
Location
- Region: Suffolk
Financial & listing details
- Price per square foot: $206/sqft
- Annual tax amount: $3,770
- Date on market: 10/1/2026
Estimated market value
$365,000
$347,000 - $383,000
$2,604/mo
Price history
Price history is unavailable.
Public tax history
Tax history is unavailable.
Monthly payment
Est. payment
Payment breakdown
Explore the cost of this home by adjusting the details. Changes won't be saved.Climate risks
Neighborhood: 23434
Nearby schools
Schools provided by the listing agent
- Elementary: Hillpoint Elementary
- Middle: King`s Fork Middle
- High: Kings Fork
Source: REIN Inc.. This data may not be complete. We recommend contacting the local school district to confirm school assignments for this home.

Similar homes
- $350,0003 bd4 ba1.7k sqft5008 Lacy Ct, Suffolk, VA 23434New Construction
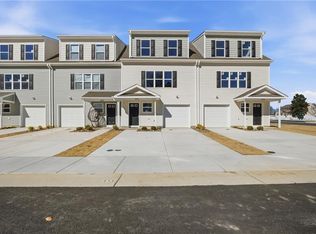 MLS ID #10649891, Wyndy Woods. REIN Inc.
 - $318,8003 bd3 ba2k sqft3101 Strata Ct, Suffolk, VA 23434For Sale
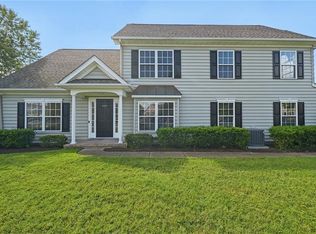 MLS ID #10654069, Imad Rayanne. REIN Inc.
 - $410,0004 bd2 ba1.7k sqft2001 Carroll Brinkley Way, Suffolk, VA 23434For Sale
 MLS ID #10652449, Willie Farmer. REIN Inc.
 - $400,0004 bd3 ba2k sqft138 River Wood Trce, Suffolk, VA 23434For Sale
 MLS ID #10652382, Collin McDowell. REIN Inc.
