READY TO MOVE IN! This beautiful new construction end-unit home offers an inviting and light-filled layout, perfect for modern living. Located in the sought after Harbourview area and built by a respected local builder. Enjoy the charm of a separate dining room ideal for entertaining or everyday meals and an additional versatile space that can be used as a sunroom, reading nook, or cozy lounge. Large windows throughout flood the home with lots of natural sunlight, 55+ community offering a lifestyle you have earned. Model open daily 12-5pm at 1103 Elaina Place, Suffolk, VA. Ask us about our builder offerings.
New construction
$547,000
2071 Asher Dr, Suffolk, VA 23435
3beds
2,557sqft
:
Get pre-qualified$3,920/mo
Condominium
Built in 2025
-- sqft lot
$546,600 Zestimate®
$214/sqft
$365/mo HOA
What's special
Inviting and light-filled layout
- 66 days |
- 50 |
- 1 |
Zillow last checked:
Listing updated:
Listed by:
Laurie Williamson,
BHHS RW Towne Realty 757-935-9010,
Summer Johnson,
BHHS RW Towne Realty
Source: REIN Inc.,MLS#: 10635632
Facts & features
Interior
Bedrooms & bathrooms
- Bedrooms: 3
- Bathrooms: 3
- Full bathrooms: 2
- 1/2 bathrooms: 1
Rooms
- Room types: 1st Floor BR, 1st Floor Primary BR, Loft, PBR with Bath, Utility Room
Primary bedroom
- Level: First
Heating
- Heat Pump
Cooling
- Heat Pump W/A
Appliances
- Included: Microwave, Gas Range, Gas Water Heater
- Laundry: Dryer Hookup, Washer Hookup
Features
- Dual Entry Bath (Br & Hall), Primary Sink-Double, Ceiling Fan(s), Pantry
- Flooring: Carpet, Ceramic Tile, Laminate/LVP, Wood
- Attic: Walk-In
- Number of fireplaces: 1
- Fireplace features: Fireplace Gas-natural
- Common walls with other units/homes: End Unit
Interior area
- Total interior livable area: 2,557 sqft
Property
Parking
- Total spaces: 2
- Parking features: Garage Att 2 Car, Assigned, Multi Car, Driveway, Garage Door Opener
- Attached garage spaces: 2
- Has uncovered spaces: Yes
Accessibility
- Accessibility features: Level Flooring, Main Floor Laundry
Features
- Levels: One,Two
- Stories: 2
- Patio & porch: Patio, Porch
- Pool features: None, Association
- Fencing: None
- Has view: Yes
- View description: Trees/Woods
- Waterfront features: Not Waterfront
Lot
- Features: Wooded
Details
- Zoning: RES
Construction
Type & style
- Home type: Condo
- Architectural style: Transitional
- Property subtype: Condominium
- Attached to another structure: Yes
Materials
- Brick, Fiber Cement
- Foundation: Slab
- Roof: Asphalt Shingle
Condition
- New construction: Yes
- Year built: 2025
Utilities & green energy
- Sewer: City/County
- Water: City/County
- Utilities for property: Cable Hookup
Community & HOA
Community
- Security: Security System
- Senior community: Yes
- Subdivision: The Retreat At Harbour Cove
HOA
- Has HOA: Yes
- Amenities included: Clubhouse, Fitness Center, Landscaping, Pool, Trash
- HOA fee: $6 monthly
- Second HOA fee: $359 monthly
Location
- Region: Suffolk
Financial & listing details
- Price per square foot: $214/sqft
- Annual tax amount: $6,500
- Date on market: 5/19/2026
Estimated market value
$546,600
$519,000 - $574,000
$3,271/mo
Price history
Price history is unavailable.
Public tax history
Tax history is unavailable.
Monthly payment
Est. payment
Payment breakdown
Explore the cost of this home by adjusting the details. Changes won't be saved.Climate risks
Neighborhood: 23435
Nearby schools
GreatSchools rating
- 8/10Northern Shores Elementary SchoolGrades: PK-5Distance: 1.2 mi
- 6/10Colonel Fred Cherry Middle SchoolGrades: 6-8Distance: 0.8 mi
- 6/10Nansemond River High SchoolGrades: 9-12Distance: 7.3 mi
Schools provided by the listing agent
- Elementary: Northern Shores Elementary
- Middle: Col. Fred Cherry Middle
- High: Nansemond River
Source: REIN Inc.. This data may not be complete. We recommend contacting the local school district to confirm school assignments for this home.
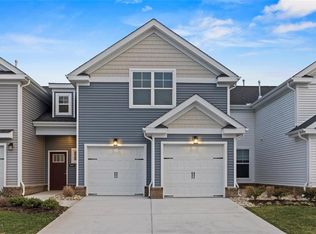
- $571,8263 bd3 ba2.8k sqft2069 Asher Dr LOT 10, Suffolk, VA 23435New Construction
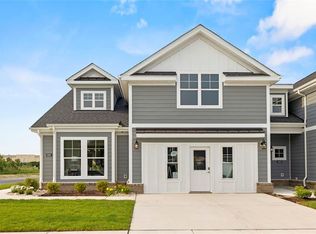
- $520,0003 bd2 ba2.5k sqft2090 Asher Dr LOT 51, Suffolk, VA 23435Sold
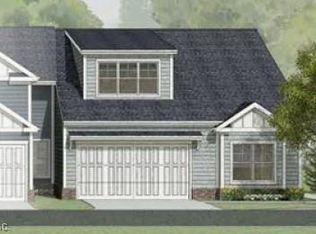
- $581,7834 bd3 ba2.4k sqft2065 Asher Dr LOT 8, Suffolk, VA 23435New Construction
- $508,9994 bd3 ba2.8k sqft1218 Brianna Ln LOT 25, Suffolk, VA 23435Sold
- $572,1194 bd3 ba2.8k sqft2055 Asher Dr LOT 3, Suffolk, VA 23435Sold
- $501,6004 bd3 ba2.8k sqft1113 Elaina LOT 39, Suffolk, VA 23435Sold
- $578,0613 bd3 ba2.5k sqft2057 Asher Dr LOT 4, Suffolk, VA 23435Sold
- $561,6203 bd3 ba2.4k sqft2067 Asher Dr LOT 9, Suffolk, VA 23435Sold
A local agent can set up tours, give advice and negotiate with sellers.
Similar homes
- $490,0004 bd3 ba2.3k sqft1008 Paragon Way #D, Suffolk, VA 23435For Sale
 MLS ID #10643211, Anna Paduhovich. REIN Inc.
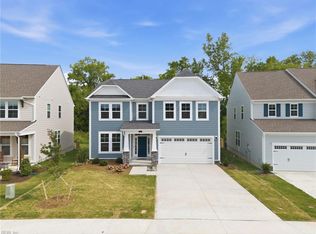
 - $519,9004 bd3 ba2.6k sqftMm Persimmon, Suffolk, VA 23435New Construction
 MLS ID #10645745, Jacque Wilson. REIN Inc.
 - $664,9003 bd3 ba2.6k sqft119 Creek Ln, Suffolk, VA 23435For Sale
 MLS ID #10627240, Anna Boyer. REIN Inc.
 - $538,8055 bd3 ba2.4k sqft1034 Bennetts Arch, Suffolk, VA 23435New Construction
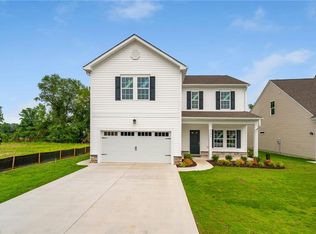 MLS ID #10630689, Melissa Queeney. REIN Inc.
 - $569,9904 bd3 ba2.3k sqft4406 Abercorn Dr, Suffolk, VA 23435New ConstructionREIN Inc.
- $494,9004 bd3 ba2k sqft106 Sea Hero Ct, Suffolk, VA 23435For SaleMLS ID #10638056, Taisha Mason. REIN Inc.
- $599,9006 bd3 ba3.5k sqft4020 Pughsville Rd, Suffolk, VA 23435For SaleMLS ID #10643461, Michael Daugherty. REIN Inc.
- $564,7405 bd4 ba2.1k sqft5125 Duxbury Rd, Suffolk, VA 23435New ConstructionREIN Inc.
- $584,6404 bd4 ba2.3k sqft1009 Eastport Pl, Suffolk, VA 23435New ConstructionREIN Inc.
- $584,6404 bd4 ba2.3k sqft1000 Eastport Pl, Suffolk, VA 23435New ConstructionMLS ID #10640236, Victoria Clark. REIN Inc.
- $597,2404 bd4 ba2.3k sqft1006 Eastport Pl, Suffolk, VA 23435New ConstructionMLS ID #10638411, Victoria Clark. REIN Inc.
- $687,9005 bd5 ba3k sqft160 Long Cove Dr, Suffolk, VA 23435New ConstructionREIN Inc.
- $618,8905 bd3 ba2.5k sqft5120 Duxbury Rd, Suffolk, VA 23435New ConstructionMLS ID #10636742, Victoria Clark. REIN Inc.
- $546,9005 bd3 ba2.7k sqftMm Ashbee, Suffolk, VA 23434New ConstructionMLS ID #10645647, Carla Walker. REIN Inc.
- $631,7405 bd3 ba2.5k sqft1024 Eastport Pl, Suffolk, VA 23435New ConstructionMLS ID #10642323, Victoria Clark. REIN Inc.
- $600,0004 bd3 ba2.8k sqft2307 Tybee Loop, Chesapeake, VA 23321For SaleMLS ID #10636441, Jeremy Bowman. REIN Inc.
- $598,5004 bd3 ba2.3k sqft2774 Nansemond Pkwy, Suffolk, VA 23434New ConstructionMLS ID #10637990, Ryan Harrell. REIN Inc.
- $461,3753 bd3 ba1.6k sqftMm Amalfi, Suffolk, VA 23435New ConstructionMLS ID #10638929, Melissa Queeney. REIN Inc.
- $525,0005 bd4 ba2.3k sqft5041 Queen St, Chesapeake, VA 23321New ConstructionMLS ID #10641817, Cavelle Mollineaux. REIN Inc.
- $525,0005 bd4 ba2.3k sqft5036 Queen St, Chesapeake, VA 23321New ConstructionMLS ID #10641815, Cavelle Mollineaux. REIN Inc.
