Enjoy low-maintenance living and an active lifestyle in this new construction home located in a welcoming 55+ community in the Harbour View area of Suffolk. Designed for connection and comfort, this open-concept home features primary bedroom on the first floor. Loft, 3 bedrooms and bathroom to accommodate guests or family on the 2nd floor. Sought after Shenandoah floor plan with tons of upgrades. Built by a well-established local builder, this community is ideal for those seeking social opportunities, neighborly gatherings, and easy living. Visit the model home daily from 12-5 and ask about current builder incentives. We also have other models with varying completion timelines.
New construction
$581,783
2065 Asher Dr Lot 8, Suffolk, VA 23435
4beds
2,443sqft
:
Get pre-qualified$4,146/mo
Condominium
Built in 2026
-- sqft lot
$581,600 Zestimate®
$238/sqft
$365/mo HOA
What's special
Open-concept home
- 83 days |
- 17 |
- 0 |
Zillow last checked:
Listing updated:
Listed by:
Laurie Williamson,
BHHS RW Towne Realty 757-935-9010,
Summer Johnson,
BHHS RW Towne Realty
Source: REIN Inc.,MLS#: 10635074
Facts & features
Interior
Bedrooms & bathrooms
- Bedrooms: 4
- Bathrooms: 3
- Full bathrooms: 2
- 1/2 bathrooms: 1
Rooms
- Room types: 1st Floor BR, 1st Floor Primary BR, Loft, PBR with Bath, Utility Room
Primary bedroom
- Level: First
Dining room
- Level: First
Kitchen
- Level: First
Utility room
- Level: First
Heating
- Heat Pump, Programmable Thermostat, Zoned
Cooling
- Heat Pump
Appliances
- Included: Dishwasher, Disposal, Microwave, Gas Range, Gas Water Heater
- Laundry: Dryer Hookup, Washer Hookup
Features
- Cathedral Ceiling(s), Primary Sink-Double, Walk-In Closet(s), Ceiling Fan(s), Pantry
- Flooring: Carpet, Ceramic Tile, Laminate/LVP
- Attic: Scuttle
- Number of fireplaces: 1
- Fireplace features: Fireplace Gas-natural
- Common walls with other units/homes: End Unit
Interior area
- Total interior livable area: 2,443 sqft
Property
Parking
- Total spaces: 2
- Parking features: Garage Att 2 Car, Multi Car, Off Street, Driveway, Garage Door Opener
- Attached garage spaces: 2
- Has uncovered spaces: Yes
Accessibility
- Accessibility features: Level Flooring, Main Floor Laundry
Features
- Levels: Two
- Stories: 2
- Patio & porch: Patio, Porch
- Pool features: None, Association
- Fencing: None
- Has view: Yes
- View description: Trees/Woods
- Waterfront features: Not Waterfront
Lot
- Features: Wooded
Details
- Zoning: RES
Construction
Type & style
- Home type: Condo
- Architectural style: Transitional
- Property subtype: Condominium
- Attached to another structure: Yes
Materials
- Brick, Fiber Cement
- Foundation: Slab
- Roof: Asphalt Shingle
Condition
- New construction: Yes
- Year built: 2026
Utilities & green energy
- Sewer: City/County
- Water: City/County
- Utilities for property: Cable Hookup
Green energy
- Green verification: Energy Audit
Community & HOA
Community
- Security: Security System
- Senior community: Yes
- Subdivision: The Retreat At Harbour Cove
HOA
- Has HOA: Yes
- Amenities included: Clubhouse, Fitness Center, Landscaping, Pool, Trash
- HOA fee: $6 monthly
- Second HOA fee: $359 monthly
Location
- Region: Suffolk
Financial & listing details
- Price per square foot: $238/sqft
- Annual tax amount: $6,000
- Date on market: 5/15/2026
Estimated market value
$581,600
$553,000 - $611,000
$3,287/mo
Price history
Price history is unavailable.
Public tax history
Tax history is unavailable.
Monthly payment
Est. payment
Payment breakdown
Explore the cost of this home by adjusting the details. Changes won't be saved.Climate risks
Neighborhood: 23435
Nearby schools
GreatSchools rating
- 8/10Northern Shores Elementary SchoolGrades: PK-5Distance: 1.2 mi
- 6/10Colonel Fred Cherry Middle SchoolGrades: 6-8Distance: 0.8 mi
- 6/10Nansemond River High SchoolGrades: 9-12Distance: 7.3 mi
Schools provided by the listing agent
- Elementary: Northern Shores Elementary
- Middle: Col. Fred Cherry Middle
- High: Nansemond River
Source: REIN Inc.. This data may not be complete. We recommend contacting the local school district to confirm school assignments for this home.
- $520,0003 bd2 ba2.5k sqft2090 Asher Dr LOT 51, Suffolk, VA 23435Sold
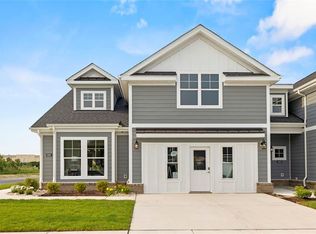
- $571,8263 bd3 ba2.8k sqft2069 Asher Dr LOT 10, Suffolk, VA 23435New Construction
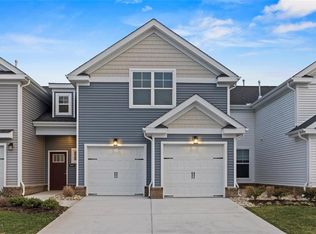
- $572,1194 bd3 ba2.8k sqft2055 Asher Dr LOT 3, Suffolk, VA 23435Sold
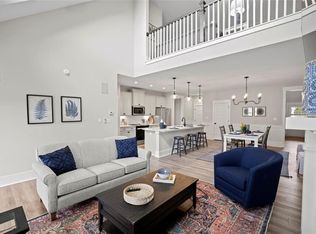
- $547,0003 bd3 ba2.5k sqft2071 Asher Dr, Suffolk, VA 23435New Construction

- $578,0613 bd3 ba2.5k sqft2057 Asher Dr LOT 4, Suffolk, VA 23435Sold
- $505,0003 bd3 ba2.3k sqft2022 Asher Dr LOT 95, Suffolk, VA 23435Sold
- $561,6203 bd3 ba2.4k sqft2067 Asher Dr LOT 9, Suffolk, VA 23435Sold
- $529,6883 bd3 ba2.8k sqft2053 Asher Dr LOT 2, Suffolk, VA 23435New Construction
A local agent can set up tours, give advice and negotiate with sellers.
Similar homes
- $547,0003 bd3 ba2.5k sqft2071 Asher Dr, Suffolk, VA 23435New ConstructionMLS ID #10635632, Laurie Williamson. REIN Inc.
- $590,6953 bd3 ba2.8k sqft1103 Elaina Pl Lot 44, Suffolk, VA 23435New Construction
 MLS ID #10618618, Laurie Williamson. REIN Inc.
 - $571,8263 bd3 ba2.8k sqft2069 Asher Dr Lot 10, Suffolk, VA 23435New ConstructionMLS ID #10609622, Laurie Williamson. REIN Inc.
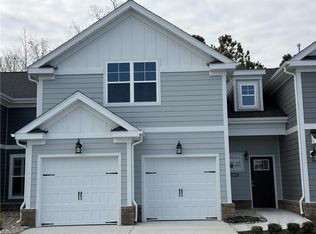
- $521,0073 bd3 ba2.8k sqft1014 Libby Way Lot 60, Suffolk, VA 23435New Construction
 MLS ID #10626345, Laurie Williamson. REIN Inc.
 - $529,6883 bd3 ba2.8k sqft2053 Asher Dr Lot 2, Suffolk, VA 23435New ConstructionMLS ID #10626810, Laurie Williamson. REIN Inc.
- $572,5344 bd3 ba2.6k sqft2017 Canvasback Dr, Suffolk, VA 23435New ConstructionMLS ID #10647915, Jacque Wilson. REIN Inc.
- $580,7404 bd4 ba2.3k sqft1003 Eastport Pl, Suffolk, VA 23435New ConstructionMLS ID #10646283, Victoria Clark. REIN Inc.
- $539,0004 bd3 ba2.9k sqft133 Creek Front Ln, Suffolk, VA 23435For SaleMLS ID #10644977, Noura Sahlaoui. REIN Inc.
- $584,6404 bd4 ba2.3k sqft1000 Eastport Pl, Suffolk, VA 23435New ConstructionMLS ID #10640236, Victoria Clark. REIN Inc.
- $584,6404 bd4 ba2.3k sqft1009 Eastport Pl, Suffolk, VA 23435New ConstructionREIN Inc.
- $569,9904 bd3 ba2.3k sqft4406 Abercorn Dr, Suffolk, VA 23435New ConstructionREIN Inc.
- $495,0003 bd3 ba2.7k sqft126 Creek Front Ln, Suffolk, VA 23435For SaleMLS ID #10640187, Michael Reames. REIN Inc.
- $597,1404 bd4 ba2.3k sqft1006 Eastport Pl, Suffolk, VA 23435New ConstructionMLS ID #10638411, Victoria Clark. REIN Inc.
- $574,9004 bd3 ba2.2k sqft2800 Meadow Wood Dr E, Chesapeake, VA 23321New ConstructionMLS ID #10647633, Drew Little. REIN Inc.
- $465,0004 bd3 ba2.1k sqft1008 Paragon Way #B, Suffolk, VA 23435For SaleMLS ID #10641057, Natalie Carrier. REIN Inc.
- $629,9903 bd2 ba2.1k sqftMm Sullivan, Suffolk, VA 23435New ConstructionMLS ID #10647722, Kelly Moran. REIN Inc.
- $509,9903 bd3 ba2.1k sqftMm Oxford, Suffolk, VA 23435New ConstructionMLS ID #10646761, Melissa Queeney. REIN Inc.
- $535,0004 bd2 ba2.3k sqft2927 Crossings Dr, Chesapeake, VA 23321For SaleMLS ID #10644832, Wanda Harris. REIN Inc.
- $639,9903 bd3 ba2.5k sqftMm Asheboro At The Estates Nansemond, Suffolk, VA 23435New ConstructionMLS ID #10645210, Kelly Moran. REIN Inc.
- $538,8055 bd3 ba2.4k sqft1034 Bennetts Arch, Suffolk, VA 23435New ConstructionMLS ID #10630689, Melissa Queeney. REIN Inc.
