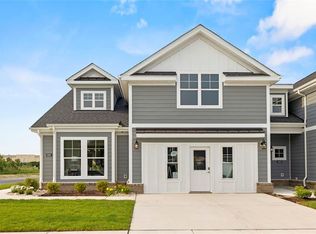
ESTIMATED COMPLETION FALL 2025. Welcome to this beautifully upgraded home located in a desirable 55+ community. The Lafayette provides open concept living. The kitchen has a large island perfect for additional seating or entertaining. First floor primary with ensuite and secondary first floor bedroom with ensuite or can also be used for an office. Imagine a spacious loft area with large windows that flood the space with natural light. This home seamlessly blends comfort and versatility. The optional additional space offers plenty of room for a home office or entertaining area, making it a perfect multi-purpose space. We also have homes in varied construction timeframes and floor plans. Talk with us today about our builder offerings. Model open daily 12pm-5pm located at 1103 Elaina Place, Suffolk, VA 23435.
Sold
$572,119
2055 Asher Dr Lot 3, Suffolk, VA 23435
4beds
2,814sqft
Townhouse
Built in 2025
-- sqft lot
$576,200 Zestimate®
$203/sqft
$3,427 Estimated rent
Home value
$576,200
$542,000 - $611,000
$3,427/mo
Zestimate® history
Owner options
List your home for rent
$3,427/mo
Rent Zestimate®
Find your next renter with Zillow Rental Manager. Plus, with online applications, you can quickly screen prospective tenants – for free.
$3,427/mo
Rent Zestimate®
Refinance and save
$3,559/mo
Est. payment
Refinancing to a lower rate could help reduce your monthly payments and save thousands over the life of the loan.
$3,559/mo
Est. payment
Explore your selling options
Work with a Zillow partner agent
Leverage their expertise and Zillow's premium Showcase listings to get your home seen by more buyers.
Get startedList with your own agent
Get your home in front of millions of buyers by listing it on Zillow.
Learn how to do itSell it yourself
Take full control of how buyers see your home on Zillow by listing For Sale by Owner (FSBO).
List your homeWhat's special
Home officeSpacious loft areaOpen concept livingLarge islandLarge windowsNatural lightOptional additional space
Zillow last checked:
Listing updated:
Listed by:
Laurie Williamson,
BHHS RW Towne Realty 757-935-9010,
Summer Johnson,
BHHS RW Towne Realty
Bought with:
Evelyn Thomas
CENTURY 21 Nachman Realty
Source: REIN Inc.,MLS#: 10599002
Facts & features
Interior
Bedrooms & bathrooms
- Bedrooms: 4
- Bathrooms: 3
- Full bathrooms: 3
Rooms
- Room types: 1st Floor BR, 1st Floor Primary BR, PBR with Bath, Office/Study, Utility Room
Primary bedroom
- Level: First
Heating
- Natural Gas
Cooling
- Central Air
Appliances
- Included: Dishwasher, Disposal, Microwave, Range, Gas Water Heater
- Laundry: Dryer Hookup, Washer Hookup
Features
- Dual Entry Bath (Br & Br), Walk-In Closet(s), Ceiling Fan(s), Pantry
- Flooring: Carpet, Ceramic Tile, Laminate/LVP, Vinyl
- Attic: Scuttle
- Number of fireplaces: 1
- Fireplace features: Fireplace Gas-natural
Interior area
- Total interior livable area: 2,814 sqft
Property
Parking
- Total spaces: 2
- Parking features: Garage Att 2 Car, Driveway, On Street, Garage Door Opener
- Attached garage spaces: 2
- Has uncovered spaces: Yes
Features
- Levels: Two
- Stories: 2
- Patio & porch: Patio, Porch
- Pool features: None, Association
- Fencing: None
- Waterfront features: Not Waterfront
Details
- Zoning: RES
Construction
Type & style
- Home type: Townhouse
- Architectural style: Traditional
- Property subtype: Townhouse
- Attached to another structure: Yes
Materials
- Brick, Fiber Cement
- Foundation: Slab
- Roof: Asphalt Shingle
Condition
- New construction: Yes
- Year built: 2025
Utilities & green energy
- Sewer: City/County
- Water: City/County
Community & HOA
Community
- Security: Security System
- Senior community: Yes
- Subdivision: The Retreat At Harbour Cove
HOA
- Has HOA: Yes
- Amenities included: Clubhouse, Fitness Center, Landscaping, Pool, Trash
- HOA fee: $6 monthly
- Second HOA fee: $359 monthly
Location
- Region: Suffolk
Financial & listing details
- Price per square foot: $203/sqft
- Annual tax amount: $5,300
- Date on market: 8/25/2025
Price history
Price history is unavailable.
Public tax history
Tax history is unavailable.
Neighborhood: 23435
Nearby homes
- $578,0613 bd3 ba2.5k sqft2057 Asher Dr LOT 4, Suffolk, VA 23435Sold
- $505,0003 bd3 ba2.3k sqft2022 Asher Dr LOT 95, Suffolk, VA 23435Sold

- $561,6203 bd3 ba2.4k sqft2067 Asher Dr LOT 9, Suffolk, VA 23435Sold

- $581,7834 bd3 ba2.4k sqft2065 Asher Dr LOT 8, Suffolk, VA 23435New Construction
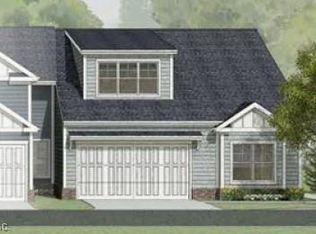
- $529,6883 bd3 ba2.8k sqft2053 Asher Dr LOT 2, Suffolk, VA 23435New Construction
- $508,9994 bd3 ba2.8k sqft1218 Brianna Ln LOT 25, Suffolk, VA 23435Sold
- $520,0003 bd2 ba2.5k sqft2090 Asher Dr LOT 51, Suffolk, VA 23435Sold
- $571,8263 bd3 ba2.8k sqft2069 Asher Dr LOT 10, Suffolk, VA 23435New Construction
Nearby schools
GreatSchools rating
- 8/10Northern Shores Elementary SchoolGrades: PK-5Distance: 1.2 mi
- 6/10Colonel Fred Cherry Middle SchoolGrades: 6-8Distance: 0.8 mi
- 6/10Nansemond River High SchoolGrades: 9-12Distance: 7.4 mi
Schools provided by the listing agent
- Elementary: Northern Shores Elementary
- Middle: Col. Fred Cherry Middle
- High: Nansemond River
Source: REIN Inc.. This data may not be complete. We recommend contacting the local school district to confirm school assignments for this home.


Get pre-qualified for a loan
At Zillow Home Loans, we can pre-qualify you in as little as 5 minutes with no impact to your credit score.An equal housing lender. NMLS #10287.
Sell for more on Zillow
Get a Zillow Showcase℠ listing at no additional cost and you could sell for .
$576,200
2% more
+$11,524
With Zillow Showcase(estimated)
$587,724
- Virginia
- Suffolk City
- Suffolk
- 23435
- 2055 Asher Dr Lot 3
Nearby cities
Nearby zip codes
Other Suffolk Topics
