The Sullivan ranch-style home has three bedrooms and two full baths with a dedicated home office, spacious family room, kitchen with an island and pantry, separate breakfast area, covered rear porch, first-floor primary suite plus two additional bedrooms. Options available to personalize this home include a finished storage area, a first-floor powder room, a formal dining room, several primary bath options, and an optional second floor with a loft, bedroom, and an additional bath. Lots are a minimum of .3-acre, three car garages are available.
New construction
$629,990
Mm Sullivan, Suffolk, VA 23435
3beds
2,160sqft
:
Get pre-qualified$4,076/mo
Single Family Residence
Built in 2026
-- sqft lot
$-- Zestimate®
$292/sqft
$65/mo HOA
What's special
First-floor primary suiteThree car garagesThree bedroomsSpacious family roomSeparate breakfast areaCovered rear porchDedicated home office
- 13 hours |
- 41 |
- 1 |
Zillow last checked:
Listing updated:
Listed by:
Kelly Moran,
BHHS RW Towne Realty 757-935-9010
Source: REIN Inc.,MLS#: 10647722
Facts & features
Interior
Bedrooms & bathrooms
- Bedrooms: 3
- Bathrooms: 2
- Full bathrooms: 2
Rooms
- Room types: 1st Floor BR, 1st Floor Primary BR, Breakfast Area, PBR with Bath, Office/Study, Utility Room
Primary bedroom
- Level: First
Bedroom
- Level: First
Full bathroom
- Level: First
Family room
- Level: First
Kitchen
- Level: First
Heating
- Forced Air, Natural Gas, Programmable Thermostat
Cooling
- Central Air
Appliances
- Included: Dishwasher, Disposal, Electric Range, Gas Water Heater
- Laundry: Dryer Hookup, Washer Hookup
Features
- Primary Sink-Double, Walk-In Closet(s), Entrance Foyer
- Flooring: Carpet, Ceramic Tile, Laminate/LVP, Vinyl
- Attic: Pull Down Stairs
- Has fireplace: No
Interior area
- Total interior livable area: 2,160 sqft
Property
Parking
- Total spaces: 2
- Parking features: Garage Att 2 Car, Driveway
- Attached garage spaces: 2
- Has uncovered spaces: Yes
Features
- Stories: 1
- Patio & porch: Patio, Porch
- Pool features: None
- Fencing: None
- Waterfront features: Not Waterfront
Details
- Zoning: RES
Construction
Type & style
- Home type: SingleFamily
- Architectural style: Ranch
- Property subtype: Single Family Residence
Materials
- Brick, Fiber Cement
- Foundation: Slab
- Roof: Asphalt Shingle
Condition
- New construction: Yes
- Year built: 2026
Utilities & green energy
- Sewer: City/County
- Water: City/County
- Utilities for property: Cable Hookup
Community & HOA
Community
- Subdivision: Nansemond River Estates
HOA
- Has HOA: Yes
- Amenities included: Other, Playground
- HOA fee: $65 monthly
Location
- Region: Suffolk
Financial & listing details
- Price per square foot: $292/sqft
- Annual tax amount: $6,678
- Date on market: 8/5/2026
Estimated market value
Not available
Estimated sales range
Not available
Not available
Price history
Price history is unavailable.
Public tax history
Tax history is unavailable.
Monthly payment
Est. payment
Payment breakdown
Explore the cost of this home by adjusting the details. Changes won't be saved.Climate risks
Neighborhood: 23435
Nearby schools
GreatSchools rating
- 5/10Nansemond Parkway Elementary SchoolGrades: PK-5Distance: 1.1 mi
- 8/10John Yeates Middle SchoolGrades: 6-8Distance: 2.4 mi
- 6/10Nansemond River High SchoolGrades: 9-12Distance: 0.8 mi
Schools provided by the listing agent
- Elementary: Nansemond Parkway Elementary
- Middle: John Yeates Middle
- High: Nansemond River
Source: REIN Inc.. This data may not be complete. We recommend contacting the local school district to confirm school assignments for this home.
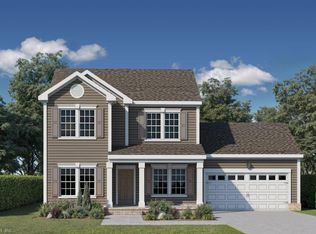
- $559,4753 bd3 ba2.1k sqftMm Ravello, Suffolk, VA 23435New Construction
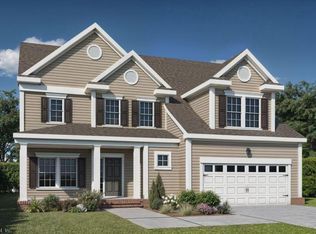
- $683,3655 bd5 ba3.3k sqft6017 Sam Callis Cir, Suffolk, VA 23434New Construction
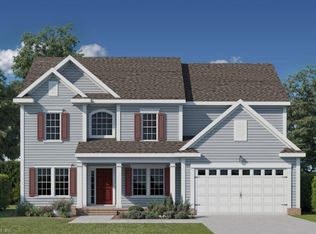
- $629,7754 bd4 ba2.9k sqftMm Capri #2, Suffolk, VA 23435New Construction

- $679,9904 bd4 ba3.3k sqftMm McDowell, Suffolk, VA 23435New Construction
- $639,9903 bd3 ba2.5k sqftMm Asheboro At The Estates Nansemond, Suffolk, VA 23435New Construction
- $583,4953 bd3 ba2.4k sqftMm Palermo, Suffolk, VA 23435New Construction
- $669,9904 bd4 ba3.2k sqftMm Colfax, Suffolk, VA 23435New Construction
- $680,9105 bd5 ba3.3k sqftMm Siena 2 With Generational Suite, Suffolk, VA 23434New Construction
A local agent can set up tours, give advice and negotiate with sellers.
Similar homes
- $639,9903 bd3 ba2.5k sqftMm Asheboro At The Estates Nansemond, Suffolk, VA 23435New Construction
 MLS ID #10645210, Kelly Moran. REIN Inc.
 - $598,5004 bd3 ba2.3k sqft2774 Nansemond Pkwy, Suffolk, VA 23434New Construction
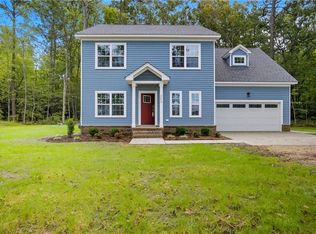 MLS ID #10637990, Ryan Harrell. REIN Inc.
 - $665,0005 bd3 ba2.4k sqftMm "the James" Spencers Watch, Suffolk, VA 23435New Construction
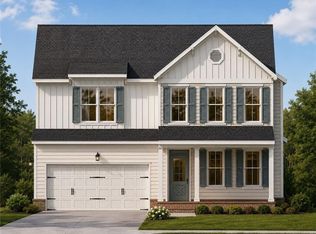 MLS ID #10645476, Judy Duke. REIN Inc.
 - $624,9005 bd4 ba3.1k sqft207 Terrywood Dr, Suffolk, VA 23434For Sale
 MLS ID #10647197, Andy Nelson. REIN Inc.
 - $580,7404 bd4 ba2.3k sqft1003 Eastport Pl, Suffolk, VA 23435New ConstructionMLS ID #10646283, Victoria Clark. REIN Inc.
- $564,7405 bd4 ba2.1k sqft5125 Duxbury Rd, Suffolk, VA 23435New ConstructionREIN Inc.
- $509,9903 bd2 ba1.8k sqftMm Avery, Suffolk, VA 23435New ConstructionMLS ID #10646949, Melissa Queeney. REIN Inc.
- $597,1404 bd4 ba2.3k sqft1006 Eastport Pl, Suffolk, VA 23435New ConstructionMLS ID #10638411, Victoria Clark. REIN Inc.
- $618,8905 bd3 ba2.5k sqft5120 Duxbury Rd, Suffolk, VA 23435New ConstructionMLS ID #10636742, Victoria Clark. REIN Inc.
- $509,9903 bd3 ba2.1k sqftMm Oxford, Suffolk, VA 23435New ConstructionMLS ID #10646761, Melissa Queeney. REIN Inc.
- $549,9904 bd3 ba2.4k sqftMm Edinburg, Suffolk, VA 23435New ConstructionMLS ID #10646596, Melissa Queeney. REIN Inc.
- $529,9004 bd3 ba2.6k sqftBayberry Ln, Suffolk, VA 23433New ConstructionMLS ID #10647678, Carla Walker. REIN Inc.
- $519,9004 bd3 ba2.6k sqftMm Persimmon, Suffolk, VA 23435New ConstructionMLS ID #10645745, Jacque Wilson. REIN Inc.
- $584,6404 bd4 ba2.3k sqft1000 Eastport Pl, Suffolk, VA 23435New ConstructionMLS ID #10640236, Victoria Clark. REIN Inc.
- $584,6404 bd4 ba2.3k sqft1009 Eastport Pl, Suffolk, VA 23435New ConstructionREIN Inc.
- $634,9003 bd3 ba2.6k sqft119 Creek Ln, Suffolk, VA 23435For SaleMLS ID #10627240, Anna Boyer. REIN Inc.
- $598,5004 bd3 ba2.3k sqft2772 Nansemond Pkwy, Suffolk, VA 23434New ConstructionMLS ID #10637915, Ryan Harrell. REIN Inc.
- $679,9005 bd5 ba3k sqft160 Long Cove Dr, Suffolk, VA 23435New ConstructionREIN Inc.
- $569,9904 bd3 ba2.3k sqft4406 Abercorn Dr, Suffolk, VA 23435New ConstructionREIN Inc.
- $716,9004 bd3 ba3k sqftMm Camden Spencers Watch, Suffolk, VA 23435New ConstructionMLS ID #10636958, Bea Cobell. REIN Inc.
