Greenhaven At Hillpoint by Wetherington Homes. Gorgeous new community offering flexible living spaces & timeless designs. The Bayberry has a spacious layout w/ 4-5 bedrooms, one on 1st flr; dedicated office; separate dining room. Well-appointed kitchen opens to the spacious great room. Fabulous owner's suite complete w/ large walk-in closet, ceramic tile shower & glass door, dual sink vanity. Durable LVP flooring included downstairs. Plenty of design options avail to personalize your new home. Select your lot or choose one of our completed homes ready for Quick Closing. Ask about current Buyer incentives.
New construction
Price increase: $5K (8/26)
$534,900
Bayberry Ln, Suffolk, VA 23433
4beds
2,414sqft
Single Family Residence
Built in 2026
-- sqft lot
$534,600 Zestimate®
$222/sqft
$55/mo HOA
What's special
- 23 days
- 120
- 14
Zillow last checked:
Listing updated:
Listed by:
Carla Walker,
BHHS RW Towne Realty 757-935-9010,
Breyana Hawks,
BHHS RW Towne Realty
Source: REIN Inc.,MLS#: 10647678
Facts & features
Interior
Bedrooms & bathrooms
- Bedrooms: 4
- Bathrooms: 3
- Full bathrooms: 2
- 1/2 bathrooms: 1
Rooms
- Room types: 1st Floor BR, Attic, Breakfast Area, PBR with Bath, Office/Study, Utility Room
Primary bedroom
- Level: Second
Dining room
- Level: First
Kitchen
- Level: First
Living room
- Level: First
Utility room
- Level: Second
Heating
- Electric, Heat Pump W/A, Zoned
Cooling
- Central Air, Heat Pump W/A, Zoned
Appliances
- Included: Dishwasher, Disposal, Microwave, Electric Range, Electric Water Heater
- Laundry: Dryer Hookup, Washer Hookup
Features
- Primary Sink-Double, Walk-In Closet(s), Ceiling Fan(s), Entrance Foyer, Pantry
- Flooring: Carpet, Laminate/LVP, Vinyl
- Has fireplace: No
Interior area
- Total interior livable area: 2,414 sqft
Property
Parking
- Total spaces: 2
- Parking features: Garage Att 2 Car, Driveway, On Street
- Attached garage spaces: 2
- Has uncovered spaces: Yes
Features
- Stories: 2
- Patio & porch: Patio
- Pool features: None
- Fencing: None
- Waterfront features: Not Waterfront
Details
- Zoning: RES
Construction
Type & style
- Home type: SingleFamily
- Architectural style: Transitional
- Property subtype: Single Family Residence
Materials
- Brick, Vinyl Siding
- Foundation: Slab
- Roof: Asphalt Shingle
Condition
- New construction: Yes
- Year built: 2026
Details
- Warranty included: Yes
Utilities & green energy
- Sewer: City/County
- Water: City/County
- Utilities for property: Cable Hookup
Community & HOA
Community
- Subdivision: Greenhaven At Hillpoint
HOA
- Has HOA: Yes
- Amenities included: Other
- HOA fee: $55 monthly
Location
- Region: Suffolk
Financial & listing details
- Price per square foot: $222/sqft
- Annual tax amount: $5,776
- Date on market: 8/5/2026
Estimated market value
$534,600
$508,000 - $561,000
$3,145/mo
Price history
Price history is unavailable.
Public tax history
Tax history is unavailable.
Monthly payment
Est. payment
Payment breakdown
Explore the cost of this home by adjusting the details. Changes won't be saved.Climate risks
Neighborhood: 23433
Nearby schools
Schools provided by the listing agent
- Elementary: Hillpoint Elementary
- Middle: King`s Fork Middle
- High: Kings Fork
Source: REIN Inc.. This data may not be complete. We recommend contacting the local school district to confirm school assignments for this home.
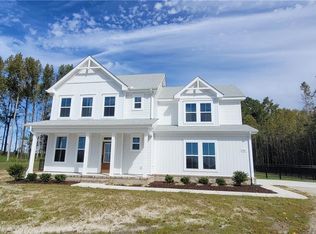
Similar homes
- $524,9004 bd3 ba2.3k sqftMm Sanderling, Suffolk, VA 23433New Construction
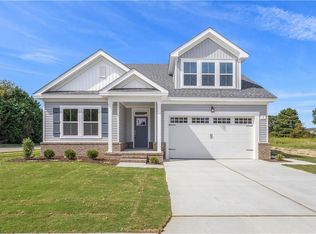 MLS ID #10644404, Carla Walker. REIN Inc.
 - $556,6324 bd3 ba2.5k sqft19 Mulligan Ln, Suffolk, VA 23434New Construction
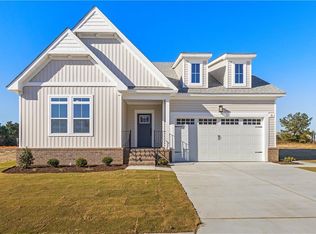 MLS ID #10648138, Carla Walker. REIN Inc.
 - $504,9004 bd2 ba2.1k sqftMm Madison #2, Suffolk, VA 23434New ConstructionMLS ID #10648906, Carla Walker. REIN Inc.
- $562,9004 bd3 ba2.8k sqftMm Bellhaven #4, Suffolk, VA 23434New Construction
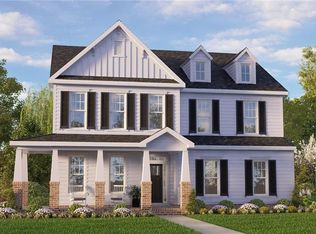 MLS ID #10646610, Carla Walker. REIN Inc.
