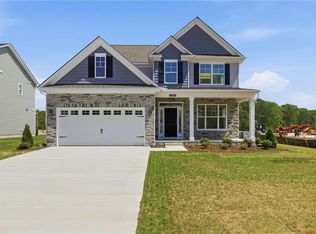
MOVE-IN READY + $10,000 FLEX CASH! This beautifully designed ranch-style home offers 4 bedrooms and 3.5 baths with a spacious, well-planned layout ideal for comfortable everyday living. The primary suite and two additional bedrooms are located on the first floor, while a private fourth bedroom and full bath are upstairs. Interior features include shaker-style soft-close cabinetry, granite countertops, tile backsplash, double wall ovens, luxury vinyl plank flooring, a cozy fireplace with built-ins, and a tiled walk-in shower in the primary suite. Situated on a generous 18,449 SF cul-de-sac homesite, the covered rear porch and patio provide excellent space for outdoor living and entertaining. For a limited time, receive $10,000 Flex Cash with use of the preferred lender and settlement agent. Located in Windsor, enjoy small-town charm, local community events, and a relaxed pace of life with convenient access to Suffolk, Smithfield, and greater Hampton Roads.
New construction
Price cut: $30K (10/15)
$559,900
12185 Ava Ln, Windsor, VA 23487
4beds
2,618sqft
Single Family Residence
Built in 2026
0.5 Acres Lot
$559,300 Zestimate®
$214/sqft
$75/mo HOA
What's special
Cozy fireplace with built-insShaker-style soft-close cabinetryGranite countertopsLuxury vinyl plank flooringSpacious well-planned layoutTile backsplashDouble wall ovens
- 51 days
- 49
- 1
Zillow last checked:
Listing updated:
Listed by:
Linda Jones,
BHHS RW Towne Realty 757-935-9010,
Kimberly Bedsole,
BHHS RW Towne Realty
Source: REIN Inc.,MLS#: 10651093
Facts & features
Interior
Bedrooms & bathrooms
- Bedrooms: 4
- Bathrooms: 4
- Full bathrooms: 3
- 1/2 bathrooms: 1
Rooms
- Room types: 1st Floor BR, 1st Floor Primary BR, Attic, Fin. Rm Over Gar, PBR with Bath
Primary bedroom
- Level: First
Heating
- Electric
Cooling
- Central Air
Appliances
- Included: Dishwasher, Disposal, Microwave, Electric Range, Electric Water Heater
- Laundry: Dryer Hookup, Washer Hookup
Features
- Primary Sink-Double, Walk-In Closet(s), Pantry
- Flooring: Carpet, Laminate/LVP
- Number of fireplaces: 1
- Fireplace features: Electric
Interior area
- Total interior livable area: 2,618 sqft
Video & virtual tour
Property
Parking
- Total spaces: 2
- Parking features: Garage Att 2 Car, Driveway
- Attached garage spaces: 2
- Has uncovered spaces: Yes
Accessibility
- Accessibility features: Main Floor Laundry
Features
- Stories: 1.5
- Patio & porch: Patio, Porch
- Pool features: None
- Fencing: None
- Waterfront features: Not Waterfront
Lot
- Size: 0.5 Acres
- Features: Cul-De-Sac
Details
- Parcel number: 5414057
- Zoning: RES
Construction
Type & style
- Home type: SingleFamily
- Architectural style: Ranch
- Property subtype: Single Family Residence
Materials
- Brick, Vinyl Siding
- Foundation: Slab
- Roof: Asphalt Shingle
Condition
- New construction: Yes
- Year built: 2026
Details
- Warranty included: Yes
Utilities & green energy
- Sewer: City/County
- Water: City/County
- Utilities for property: Cable Hookup
Green energy
- Green verification: HERS Index Score
Community & HOA
Community
- Security: Security System
- Subdivision: Windsor Station
HOA
- Has HOA: Yes
- Amenities included: Other, Playground
- HOA fee: $75 monthly
Location
- Region: Windsor
Financial & listing details
- Price per square foot: $214/sqft
- Tax assessed value: $50,000
- Annual tax amount: $5,279
- Date on market: 8/27/2026
Estimated market value
$559,300
$531,000 - $587,000
$3,165/mo
Price history
Price history is unavailable.
Public tax history
| Year | Property taxes | Tax assessment |
|---|---|---|
| 2025 | -- | $50,000 |
Find assessor info on the county website
Monthly payment
Est. payment
Payment breakdown
Explore the cost of this home by adjusting the details. Changes won't be saved.Climate risks
Neighborhood: 23487
Nearby schools
Schools provided by the listing agent
- Elementary: Windsor Elementary
- Middle: Georgie D. Tyler Middle School
- High: Windsor
Source: REIN Inc.. This data may not be complete. We recommend contacting the local school district to confirm school assignments for this home.

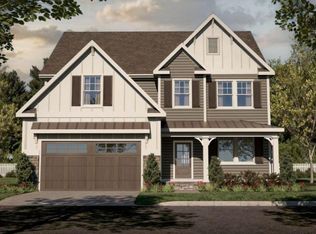

Similar homes
- $529,9004 bd4 ba2.3k sqft11563 Savannah St, Windsor, VA 23487New Construction
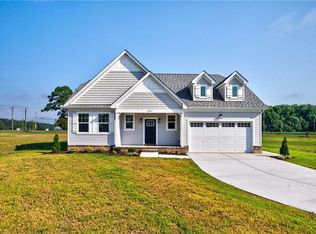 MLS ID #10648234, Linda Jones. REIN Inc.
 - $574,9904 bd4 ba3.2k sqftMm McDowell, Windsor, VA 23487New Construction
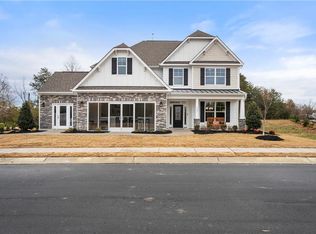 MLS ID #10636517, Lori Cutrell. REIN Inc.
 - $544,9905 bd3 ba3k sqftMm Davidson, Windsor, VA 23487New Construction
 MLS ID #10636499, Lori Cutrell. REIN Inc.
 - $519,9904 bd3 ba2.5k sqftMm Drexel, Windsor, VA 23487New Construction
 MLS ID #10636481, Lori Cutrell. REIN Inc.
