MOVE-IN READY + $10,000 FLEX CASH! This beautifully designed ranch-style home offers 4 bedrooms and 3.5 baths with a spacious, well-planned layout ideal for comfortable everyday living. The primary suite and two additional bedrooms are located on the first floor, while a private fourth bedroom and full bath are upstairs. Interior features include shaker-style soft-close cabinetry, granite countertops, tile backsplash, double wall ovens, luxury vinyl plank flooring, a cozy fireplace with built-ins, and a tiled walk-in shower in the primary suite. Situated on a generous 18,449 SF cul-de-sac homesite, the covered rear porch and patio provide excellent space for outdoor living and entertaining. For a limited time, receive $10,000 Flex Cash with use of the preferred lender and settlement agent. Located in Windsor, enjoy small-town charm, local community events, and a relaxed pace of life with convenient access to Suffolk, Smithfield, and greater Hampton Roads.
New construction
Price cut: $30K (10/15)
$529,900
11563 Savannah St, Windsor, VA 23487
4beds
2,347sqft
Single Family Residence
Built in 2026
-- sqft lot
$529,400 Zestimate®
$226/sqft
$75/mo HOA
What's special
Cozy fireplace with built-insShaker-style soft-close cabinetryGranite countertopsLuxury vinyl plank flooringSpacious well-planned layoutTile backsplashDouble wall ovens
- 71 days
- 86
- 2
Zillow last checked:
Listing updated:
Listed by:
Linda Jones,
BHHS RW Towne Realty 757-935-9010,
Kimberly Bedsole,
BHHS RW Towne Realty
Source: REIN Inc.,MLS#: 10648234
Facts & features
Interior
Bedrooms & bathrooms
- Bedrooms: 4
- Bathrooms: 4
- Full bathrooms: 3
- 1/2 bathrooms: 1
Rooms
- Room types: 1st Floor BR, 1st Floor Primary BR, Attic, Fin. Rm Over Gar, PBR with Bath
Primary bedroom
- Level: First
Heating
- Electric
Cooling
- Central Air
Appliances
- Included: Dishwasher, Disposal, Microwave, Electric Range, Electric Water Heater
- Laundry: Dryer Hookup, Washer Hookup
Features
- Primary Sink-Double, Walk-In Closet(s), Pantry
- Flooring: Carpet, Laminate/LVP
- Number of fireplaces: 1
- Fireplace features: Electric
Interior area
- Total interior livable area: 2,347 sqft
Video & virtual tour
Property
Parking
- Total spaces: 2
- Parking features: Garage Att 2 Car, Driveway
- Attached garage spaces: 2
- Has uncovered spaces: Yes
Accessibility
- Accessibility features: Main Floor Laundry
Features
- Stories: 1.5
- Patio & porch: Patio, Porch
- Pool features: None
- Fencing: None
- Waterfront features: Not Waterfront
Lot
- Features: Cul-De-Sac
Details
- Zoning: RES
Construction
Type & style
- Home type: SingleFamily
- Architectural style: Ranch
- Property subtype: Single Family Residence
Materials
- Brick, Vinyl Siding
- Foundation: Slab
- Roof: Asphalt Shingle
Condition
- New construction: Yes
- Year built: 2026
Details
- Warranty included: Yes
Utilities & green energy
- Sewer: City/County
- Water: City/County
- Utilities for property: Cable Hookup
Green energy
- Green verification: HERS Index Score
Community & HOA
Community
- Security: Security System
- Subdivision: Windsor Station
HOA
- Has HOA: Yes
- Amenities included: Other, Playground
- HOA fee: $75 monthly
Location
- Region: Windsor
Financial & listing details
- Price per square foot: $226/sqft
- Annual tax amount: $5,279
- Date on market: 8/7/2026
Estimated market value
$529,400
$503,000 - $556,000
$3,090/mo
Price history
Price history is unavailable.
Public tax history
Tax history is unavailable.
Monthly payment
Est. payment
Payment breakdown
Explore the cost of this home by adjusting the details. Changes won't be saved.Climate risks
Neighborhood: 23487
Nearby schools
Schools provided by the listing agent
- Elementary: Windsor Elementary
- Middle: Georgie D. Tyler Middle School
- High: Windsor
Source: REIN Inc.. This data may not be complete. We recommend contacting the local school district to confirm school assignments for this home.


Similar homes
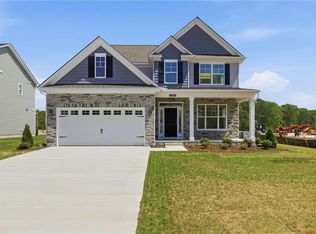
- $559,9004 bd4 ba2.6k sqft12185 Ava Ln, Windsor, VA 23487New Construction
 MLS ID #10651093, Linda Jones. REIN Inc.
 - $499,9903 bd2 ba2k sqftMm Caldwell, Windsor, VA 23487New Construction
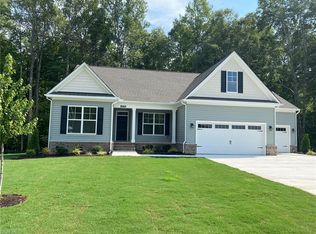 MLS ID #10636508, Lori Cutrell. REIN Inc.
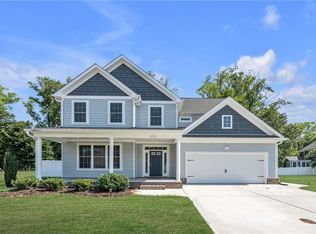
 - $572,0004 bd4 ba2.3k sqft12236 Ava Ln, Windsor, VA 23487New Construction
 MLS ID #10647835, Christopher Kostyrka. REIN Inc.
 - $539,9005 bd3 ba2.7k sqft133 Bowman Dr, Suffolk, VA 23434For Sale
 MLS ID #10649915, Melody Cespedes. REIN Inc.
