QUICK CLOSE AVAILABLE! This home is move-in ready and is waiting for your special touch to make it your very own home sweet home. A versatile floor plan built with space for EVERYONE! Our Myrtle model offers ranch-style living with 4 bedrooms, including a large finished room over the garage. The Estates at Jolliff Landing is a charming neighborhood boasting single-family homes with covered porches, tree-lined sidewalks, lush gathering spaces, an assortment of yard games, a community playground, water features, a sports field, bike paths, and a community clubhouse with a resort-style in-ground swimming pool. A plethora of outdoor activities right at your doorstep in an exciting new homes community! Builder is offering 3% CCA (See listing agent for details, as restrictions may apply) when using one of our preferred lenders. Model home open daily 12-5 pm at 5023 Annapolis Drive.
New construction
$554,718
2207 Hampton Roads Pkwy, Chesapeake, VA 23321
4beds
2,145sqft
Single Family Residence
Built in 2026
-- sqft lot
$553,900 Zestimate®
$259/sqft
$80/mo HOA
What's special
Water featuresCommunity clubhouseRanch-style livingCovered porchesResort-style in-ground swimming poolTree-lined sidewalksSports field
- 17 hours
- 90
- 3
Zillow last checked:
Listing updated:
Listed by:
Christian Ramirez,
RHOAD & CO. 757-750-3555,
Steve Freeman,
RHOAD & CO.
Source: REIN Inc.,MLS#: 10657488
Facts & features
Interior
Bedrooms & bathrooms
- Bedrooms: 4
- Bathrooms: 2
- Full bathrooms: 2
Rooms
- Room types: 1st Floor BR, 1st Floor Primary BR, Assigned Storage, Breakfast Area, Fin. Rm Over Gar, PBR with Bath, Utility Room
Primary bedroom
- Level: First
Bedroom
- Level: First
Full bathroom
- Level: First
Dining room
- Level: First
Family room
- Level: First
Kitchen
- Level: First
Utility room
- Level: First
Heating
- Forced Air, Natural Gas, Programmable Thermostat
Cooling
- Central Air
Appliances
- Included: Dishwasher, Disposal, Microwave, Electric Range, Gas Water Heater
- Laundry: Dryer Hookup, Washer Hookup
Features
- Ceiling Fan(s), Entrance Foyer, Pantry
- Flooring: Carpet, Ceramic Tile, Laminate/LVP
- Has fireplace: No
Interior area
- Total interior livable area: 2,145 sqft
Property
Parking
- Total spaces: 2
- Parking features: Garage Att 2 Car, Multi Car, Off Street, Driveway
- Attached garage spaces: 2
- Has uncovered spaces: Yes
Accessibility
- Accessibility features: Level Flooring
Features
- Levels: One
- Stories: 1.5
- Patio & porch: Patio, Porch
- Pool features: None, Association
- Fencing: None
- Waterfront features: Not Waterfront
Details
- Zoning: RES
Construction
Type & style
- Home type: SingleFamily
- Architectural style: Ranch
- Property subtype: Single Family Residence
Materials
- Fiber Cement
- Foundation: Slab
- Roof: Asphalt Shingle
Condition
- New construction: Yes
- Year built: 2026
Details
- Warranty included: Yes
Utilities & green energy
- Sewer: City/County
- Water: City/County
- Utilities for property: Cable Hookup
Community & HOA
Community
- Security: Security System
- Subdivision: Jolliff Landing At Western Branch
HOA
- Has HOA: Yes
- Amenities included: Clubhouse, Fitness Center, Playground, Pool
- HOA fee: $80 monthly
Location
- Region: Chesapeake
Financial & listing details
- Price per square foot: $259/sqft
- Annual tax amount: $5,574
- Date on market: 10/12/2026
Estimated market value
$553,900
$526,000 - $582,000
$3,088/mo
Price history
Price history is unavailable.
Public tax history
Tax history is unavailable.
Monthly payment
Est. payment
Payment breakdown
Explore the cost of this home by adjusting the details. Changes won't be saved.Climate risks
Neighborhood: Western Branch North
Nearby schools
Schools provided by the listing agent
- Elementary: Western Branch Primary
- Middle: Western Branch Middle
- High: Western Branch
Source: REIN Inc.. This data may not be complete. We recommend contacting the local school district to confirm school assignments for this home.
- $638,5536 bd3 ba2.8k sqft2209 Hampton Roads Pkwy, Chesapeake, VA 23321New Construction

- $550,9004 bd3 ba2.4k sqft2206 Wilmington Ave, Chesapeake, VA 23321New Construction
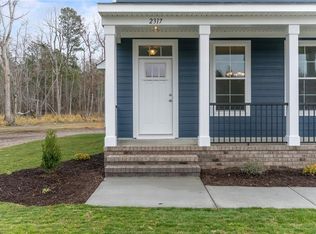
- $599,9005 bd3 ba2.6k sqft2208 Wilmington Ave, Chesapeake, VA 23321New Construction
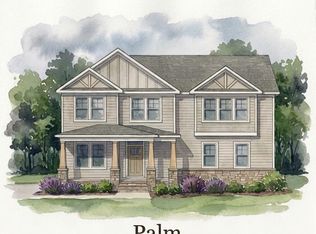
- $539,9004 bd2 ba2.1k sqft2204 Wilmington Ave, Chesapeake, VA 23321New Construction
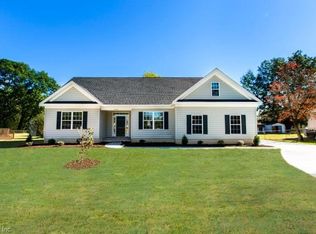
Similar homes
- $564,9004 bd3 ba2.5k sqft5103 Annapolis Dr, Chesapeake, VA 23321For Sale
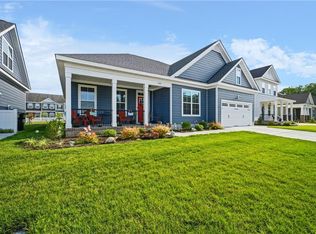 MLS ID #10655464, Christina Bryant Pierre. REIN Inc.
 - $558,9004 bd3 ba2.4k sqftMm Carter, Chesapeake, VA 23321New Construction
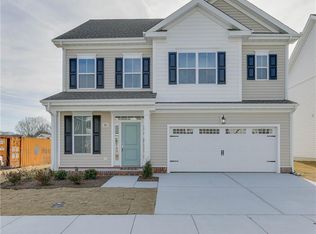 MLS ID #10649301, Kathy Nelms. REIN Inc.
 - $550,9004 bd3 ba2.4k sqft2206 Wilmington Ave, Chesapeake, VA 23321New ConstructionMLS ID #10641029, Steve Freeman. REIN Inc.
- $539,9004 bd2 ba2.1k sqft2204 Wilmington Ave, Chesapeake, VA 23321New ConstructionMLS ID #10641024, Christian Ramirez. REIN Inc.
