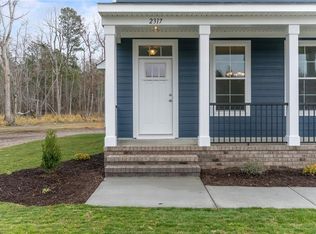
4BDRM/3BATH CARTER MASTER MODEL! Throughout this charming, tree-lined neighborhood are an assortment of exceptional amenities, including a resort-style pool, community trails, pocket parks & plazas w/ outdoor seating, a playground, natural preservation areas, & state-of-the-art clubhouse w/ kitchen, conference room, & fitness center. This homes kitchen will feature stone countertops, tile backsplash, soft-close drawers, & appliance pkg w/ gas range! Durable flooring throughout. 9' ceilings on both levels! Primary bdrm w/ lighted tray ceiling & en-suite featuring double stone-top vanity, soaking tub, & 5' shower. Gas heat!
New construction
Price increase: $7K (9/3)
$558,900
Mm Carter, Chesapeake, VA 23321
4beds
2,441sqft
Single Family Residence
Built in 2026
-- sqft lot
$558,400 Zestimate®
$229/sqft
$80/mo HOA
What's special
Resort-style poolDurable flooring throughoutNatural preservation areasCommunity trailsTree-lined neighborhoodSoft-close drawersTile backsplash
- 46 days
- 117
- 10
Zillow last checked:
Listing updated:
Listed by:
Kathy Nelms,
Corinth Realty LLC 757-702-1172,
Justin Grant,
Corinth Realty LLC
Source: REIN Inc.,MLS#: 10649301
Facts & features
Interior
Bedrooms & bathrooms
- Bedrooms: 4
- Bathrooms: 3
- Full bathrooms: 3
Rooms
- Room types: Attic, Loft, PBR with Bath, Office/Study, Utility Room
Primary bedroom
- Level: Second
Bedroom
- Level: Second
Full bathroom
- Level: Second
Dining room
- Level: First
Great room
- Level: First
Kitchen
- Level: First
Utility room
- Level: Second
Heating
- Forced Air, Programmable Thermostat, Zoned
Cooling
- Central Air
Appliances
- Included: Dishwasher, Disposal, Microwave, Gas Range, Gas Water Heater
- Laundry: Dryer Hookup, Washer Hookup
Features
- Primary Sink-Double, Walk-In Closet(s), Entrance Foyer, Pantry
- Flooring: Carpet, Laminate/LVP
- Attic: Scuttle
- Has fireplace: No
- Common walls with other units/homes: No Common Walls
Interior area
- Total interior livable area: 2,441 sqft
Property
Parking
- Total spaces: 2
- Parking features: Garage Att 2 Car, Driveway, On Street
- Attached garage spaces: 2
- Has uncovered spaces: Yes
Features
- Levels: Two
- Stories: 2
- Patio & porch: Patio, Porch
- Pool features: None, Association
- Fencing: None
- Has view: Yes
- View description: Water
- Has water view: Yes
- Water view: Water
- Waterfront features: Not Waterfront
Details
- Special conditions: Owner Agent
Construction
Type & style
- Home type: SingleFamily
- Architectural style: Transitional
- Property subtype: Single Family Residence
Materials
- Brick, Fiber Cement
- Foundation: Slab
- Roof: Asphalt Shingle
Condition
- New construction: Yes
- Year built: 2026
Details
- Warranty included: Yes
Utilities & green energy
- Sewer: City/County
- Water: City/County
- Utilities for property: Cable Hookup
Community & HOA
Community
- Subdivision: Jolliff Landing At Western Branch
HOA
- Has HOA: Yes
- Amenities included: Clubhouse, Fitness Center, Landscaping, Playground, Pool
- HOA fee: $80 monthly
Location
- Region: Chesapeake
Financial & listing details
- Price per square foot: $229/sqft
- Annual tax amount: $5,600
- Date on market: 8/14/2026
Estimated market value
$558,400
$530,000 - $586,000
$3,276/mo
Price history
Price history is unavailable.
Public tax history
Tax history is unavailable.
Monthly payment
Est. payment
Payment breakdown
Explore the cost of this home by adjusting the details. Changes won't be saved.Climate risks
Neighborhood: Western Branch North
Nearby schools
Schools provided by the listing agent
- Elementary: Western Branch Primary
- Middle: Western Branch Middle
- High: Western Branch
Source: REIN Inc.. This data may not be complete. We recommend contacting the local school district to confirm school assignments for this home.
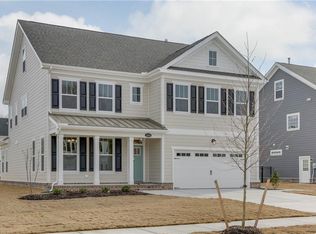
- $599,9004 bd4 ba2.9k sqftMm Camellia W Sunroom, Chesapeake, VA 23321New Construction
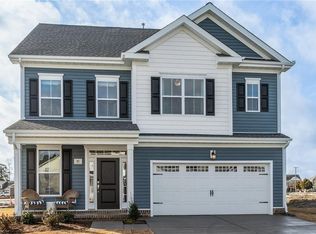
- $649,9004 bd3 ba2.9k sqft2217 Nantucket Ave, Chesapeake, VA 23321New Construction

- $599,9004 bd3 ba2.4k sqft2215 Nantucket Ave, Chesapeake, VA 23321New Construction
- $661,9004 bd3 ba2.9k sqft2213 Nantucket Ave, Chesapeake, VA 23321New Construction

Similar homes
- $564,9004 bd3 ba2.5k sqft5103 Annapolis Dr, Chesapeake, VA 23321For Sale
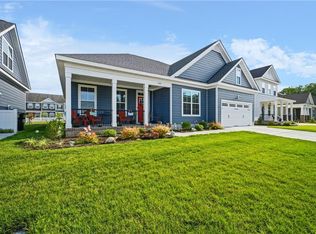 MLS ID #10655464, Christina Bryant Pierre. REIN Inc.
 - $544,9004 bd3 ba2.1k sqft2213 Wilmington Ave, Chesapeake, VA 23321New Construction
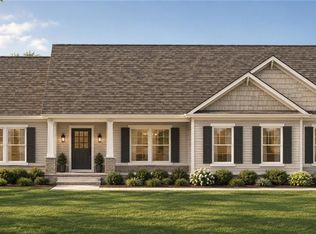 MLS ID #10653325, Christian Ramirez. REIN Inc.
 - $554,7184 bd2 ba2.1k sqft2207 Hampton Roads Pkwy, Chesapeake, VA 23321New Construction
 MLS ID #10645495, Christian Ramirez. REIN Inc.
 - $550,9004 bd3 ba2.4k sqft2206 Wilmington Ave, Chesapeake, VA 23321New Construction
 MLS ID #10641029, Steve Freeman. REIN Inc.
