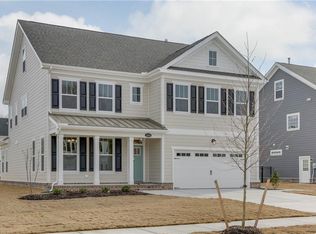
The beautiful 4 bdrm Camellia model features a sunroom & walk-in attic. Throughout this charming, tree-lined neighborhood are an assortment of exceptional amenities, including a resort-style pool, community trails, pocket parks & plazas w/ outdoor seating, a playground, natural preservation areas, & state-of-the-art clubhouse w/ kitchen, conference room, & fitness center. This homes kitchen will feature stone countertops, tile backsplash, and an appliance package complete with gas range! Durable flooring throughout. Gas fireplace w/ granite surround & walk-in attic, featuring ample storage space. Primary bdrm w/ lighted tray ceiling & WIC, features an en-suite that includes a double stone-top vanity, soaking tub, & 5' shower. Enjoy water views from the spacious backyard! Gas heat.
New construction
Price increase: $40K (9/6)
$661,900
2213 Nantucket Ave, Chesapeake, VA 23321
4beds
2,913sqft
Single Family Residence
Built in 2026
-- sqft lot
$660,800 Zestimate®
$227/sqft
$80/mo HOA
What's special
Resort-style poolDurable flooring throughoutNatural preservation areasCommunity trailsAmple storage spaceTile backsplashStone countertops
- 56 days
- 44
- 5
Zillow last checked:
Listing updated:
Listed by:
Kathy Nelms,
Corinth Realty LLC 757-702-1172
Source: REIN Inc.,MLS#: 10649506
Facts & features
Interior
Bedrooms & bathrooms
- Bedrooms: 4
- Bathrooms: 3
- Full bathrooms: 2
- 1/2 bathrooms: 1
Rooms
- Room types: Attic, Breakfast Area, Loft, PBR with Bath, Sun Room, Utility Room
Primary bedroom
- Level: Second
Bedroom
- Level: Second
Full bathroom
- Level: Second
Dining room
- Level: First
Great room
- Level: First
Kitchen
- Level: First
Utility room
- Level: Second
Heating
- Forced Air, Programmable Thermostat, Zoned
Cooling
- Central Air, Zoned
Appliances
- Included: Dishwasher, Disposal, Microwave, Gas Range, Gas Water Heater
- Laundry: Dryer Hookup, Washer Hookup
Features
- Primary Sink-Double, Walk-In Closet(s), Entrance Foyer, Pantry
- Flooring: Carpet, Laminate/LVP
- Attic: Permanent Stairs,Walk-In
- Number of fireplaces: 1
- Fireplace features: Fireplace Gas-natural
- Common walls with other units/homes: Corner Unit,No Common Walls
Interior area
- Total interior livable area: 2,913 sqft
Property
Parking
- Total spaces: 2
- Parking features: Garage Att 2 Car, Driveway, On Street
- Attached garage spaces: 2
- Has uncovered spaces: Yes
Features
- Levels: Two
- Stories: 2
- Patio & porch: Porch
- Pool features: None, Association
- Fencing: None
- Has view: Yes
- View description: Water
- Has water view: Yes
- Water view: Water
- Waterfront features: Pond
Lot
- Features: Corner
Details
- Parcel number: 0151018000990
- Special conditions: Owner Agent
Construction
Type & style
- Home type: SingleFamily
- Architectural style: Transitional
- Property subtype: Single Family Residence
Materials
- Brick, Fiber Cement
- Foundation: Slab
- Roof: Asphalt Shingle
Condition
- New construction: Yes
- Year built: 2026
Details
- Warranty included: Yes
Utilities & green energy
- Sewer: City/County
- Water: City/County
- Utilities for property: Cable Hookup
Community & HOA
Community
- Subdivision: Jolliff Landing At Western Branch
HOA
- Has HOA: Yes
- Amenities included: Clubhouse, Fitness Center, Landscaping, Playground, Pool
- HOA fee: $80 monthly
Location
- Region: Chesapeake
Financial & listing details
- Price per square foot: $227/sqft
- Tax assessed value: $155,000
- Annual tax amount: $6,600
- Date on market: 8/17/2026
Estimated market value
$660,800
$628,000 - $694,000
$3,304/mo
Price history
Price history is unavailable.
Public tax history
| Year | Property taxes | Tax assessment |
|---|---|---|
| 2025 | $1,566 +3.3% | $155,000 +3.3% |
| 2024 | $1,515 +7.1% | $150,000 +7.1% |
| 2023 | $1,414 +3.6% | $140,000 +7.7% |
| 2022 | $1,365 | $130,000 |
| 2021 | $1,365 | $130,000 +8.3% |
| 2020 | -- | $120,000 |
Find assessor info on the county website
Monthly payment
Est. payment
Payment breakdown
Explore the cost of this home by adjusting the details. Changes won't be saved.Climate risks
Neighborhood: Western Branch North
Nearby schools
Schools provided by the listing agent
- Elementary: Western Branch Primary
- Middle: Western Branch Middle
- High: Western Branch
Source: REIN Inc.. This data may not be complete. We recommend contacting the local school district to confirm school assignments for this home.
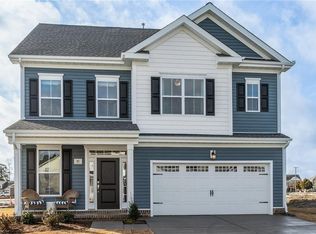
- $599,9004 bd3 ba2.4k sqft2215 Nantucket Ave, Chesapeake, VA 23321New Construction
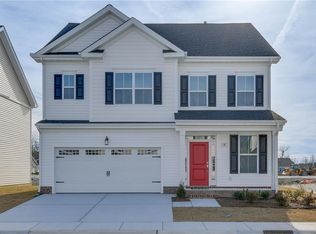
- $596,9004 bd4 ba2.4k sqft2211 Nantucket Ave, Chesapeake, VA 23321New Construction
- $649,9004 bd3 ba2.9k sqft2217 Nantucket Ave, Chesapeake, VA 23321New Construction

- $155,000-- bd-- ba-- sqft2209 Nantucket Ave, Chesapeake, VA 23321Off Market
Similar homes
- $649,9004 bd3 ba2.9k sqft2217 Nantucket Ave, Chesapeake, VA 23321New ConstructionMLS ID #10655107, Kathy Nelms. REIN Inc.
- $554,7184 bd2 ba2.1k sqft2207 Hampton Roads Pkwy, Chesapeake, VA 23321New Construction
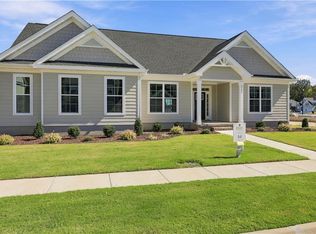 MLS ID #10657488, Christian Ramirez. REIN Inc.
 - from $625,0004 bd3 ba2.7k sqftCamellia Plan, Manor Homes at Jolliff Landing, Chesapeake, VA 23321New Construction
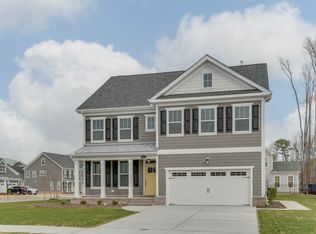 Corinth Residential
 - $599,9004 bd4 ba2.9k sqftMm Camellia W Sunroom, Chesapeake, VA 23321New Construction
 MLS ID #10649303, Kathy Nelms. REIN Inc.
