Move in Ready-Quick Close for this Stunning Asheboro Ranch floorplan at Windsor Station! Features a 1st-floor primary retreat, formal dining, and a gourmet kitchen with Quartz counter tops and island. LVP and extensive trim package in main living areas. Perfect layout: Jack & Jill bath serves bedrooms 2/3, while the upstairs loft and 4th bedroom offer the perfect getaway. Space for everyone! Enjoy Windsor's small-town vibes with rapid access to Route 460, local dining, and shopping. UP TO $20,000 IN CLOSING COSTS WITH SELLER APPROVED LENDER + MOVE IN PACKAGE!
Sold
$569,990
12199 Ava Ln, Windsor, VA 23487
4beds
3,201sqft
Single Family Residence
Built in 2026
-- sqft lot
$570,100 Zestimate®
$178/sqft
$3,527 Estimated rent
Home value
$570,100
$542,000 - $599,000
$3,527/mo
Zestimate® history
Owner options
List your home for rent
$3,527/mo
Rent Zestimate®
Find your next renter with Zillow Rental Manager. Plus, with online applications, you can quickly screen prospective tenants – for free.
$3,527/mo
Rent Zestimate®
Refinance and save
$3,657/mo
Est. payment
Refinancing to a lower rate could help reduce your monthly payments and save thousands over the life of the loan.
$3,657/mo
Est. payment
Explore your selling options
Work with a Zillow partner agent
Leverage their expertise and Zillow's premium Showcase listings to get your home seen by more buyers.
Get startedList with your own agent
Get your home in front of millions of buyers by listing it on Zillow.
Learn how to do itSell it yourself
Take full control of how buyers see your home on Zillow by listing For Sale by Owner (FSBO).
List your homeWhat's special
Upstairs loftFormal dining
Zillow last checked:
Listing updated:
Listed by:
Lori Cutrell,
BHHS RW Towne Realty 757-935-9010,
Lori Williams,
BHHS RW Towne Realty
Bought with:
Lori Cutrell
BHHS RW Towne Realty
Lori Williams
Source: REIN Inc.,MLS#: 10631647
Facts & features
Interior
Bedrooms & bathrooms
- Bedrooms: 4
- Bathrooms: 4
- Full bathrooms: 3
- 1/2 bathrooms: 1
Rooms
- Room types: 1st Floor BR, 1st Floor Primary BR, Breakfast Area, PBR with Bath
Primary bedroom
- Level: First
Heating
- Electric, Heat Pump, Programmable Thermostat
Cooling
- Central Air, Heat Pump
Appliances
- Included: Dishwasher, Disposal, Microwave, Range, Electric Water Heater
- Laundry: Washer Hookup
Features
- Dual Entry Bath (Br & Br), Primary Sink-Double, Ceiling Fan(s), Entrance Foyer, In-Law Floorplan, Pantry
- Flooring: Carpet, Ceramic Tile, Laminate/LVP
- Has fireplace: No
Interior area
- Total interior livable area: 3,201 sqft
Property
Parking
- Total spaces: 2
- Parking features: Garage Att 2 Car
- Attached garage spaces: 2
Features
- Stories: 1.5
- Patio & porch: Porch
- Pool features: None
- Fencing: None
- Has view: Yes
- View description: Trees/Woods
- Waterfront features: Not Waterfront
Details
- Parcel number: 5414056
- Zoning: RES
Construction
Type & style
- Home type: SingleFamily
- Architectural style: Ranch,Transitional
- Property subtype: Single Family Residence
Materials
- Vinyl Siding
- Foundation: Slab
- Roof: Asphalt Shingle
Condition
- New construction: Yes
- Year built: 2026
Utilities & green energy
- Sewer: City/County
- Water: City/County
- Utilities for property: Cable Hookup
Community & HOA
Community
- Subdivision: Windsor Station
HOA
- Has HOA: Yes
- HOA fee: $75 monthly
Location
- Region: Windsor
Financial & listing details
- Price per square foot: $178/sqft
- Tax assessed value: $50,000
- Annual tax amount: $2,800
- Date on market: 4/24/2026
Price history
Price history is unavailable.
Public tax history
| Year | Property taxes | Tax assessment |
|---|---|---|
| 2025 | -- | $50,000 |
Find assessor info on the county website
Neighborhood: 23487
Nearby homes
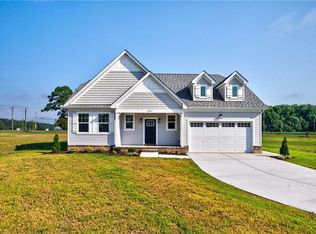
- $529,9004 bd4 ba2.3k sqft11563 Savannah St, Windsor, VA 23487New Construction
- $559,9004 bd4 ba2.6k sqft12185 Ava Ln, Windsor, VA 23487New Construction

- $519,9904 bd3 ba2.4k sqft12169 Ava Ln, Windsor, VA 23487New Construction
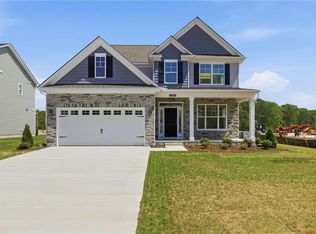
- $529,9004 bd4 ba2.4k sqft15588 Savannah St, Windsor, VA 23487New Construction
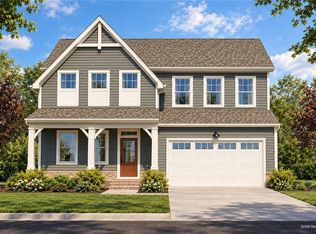
- $499,9004 bd4 ba2.3k sqftMm Kestrel, Windsor, VA 23487New Construction
- $589,9004 bd4 ba2.9k sqftMm Wrenfield, Windsor, VA 23487New Construction
- $594,9005 bd4 ba2.8k sqftMm Meadowlark, Windsor, VA 23487New Construction
- $519,9004 bd4 ba2.4k sqftMm Goldfinch, Windsor, VA 23487New Construction
Nearby schools
GreatSchools rating
- 7/10Windsor Elementary SchoolGrades: PK-5Distance: 4.3 mi
- 7/10Georgie D. Tyler MiddleGrades: 6-8Distance: 1.5 mi
- 5/10Windsor High SchoolGrades: 9-12Distance: 0.9 mi
Schools provided by the listing agent
- Elementary: Windsor Elementary
- Middle: Georgie D. Tyler Middle School
- High: Windsor
Source: REIN Inc.. This data may not be complete. We recommend contacting the local school district to confirm school assignments for this home.
Sell for more on Zillow
Get a Zillow Showcase℠ listing at no additional cost and you could sell for .
$570,100
2% more
+$11,402
With Zillow Showcase(estimated)
$581,502
Sell for more on Zillow
Get a Zillow Showcase℠ listing at no additional cost and you could sell for .
$570,100
2% more
+$11,402
With Zillow Showcase(estimated)
$581,502
- Virginia
- Isle of Wight County
- Windsor
- 23487
- 12199 Ava Ln
