Celebrate Christmas in your new home at Windsor Station! The Goldfinch at 15588 Savannah Street offers 4 bedrooms, 3.5 baths, approximately 2,411 square feet, and a 2 car garage. Ageless Slate siding, white trim, coordinating brick accents, and a Rookwood Terra Cotta front door create inviting curb appeal. Inside, Graphite and Greystone kitchen cabinetry pairs beautifully with Pure White quartz countertops, matte black hardware, and stainless steel appliances. Capano Oak luxury vinyl plank flooring adds warmth to the main living areas. Enjoy spacious living and dining areas, a kitchen pantry, convenient laundry room, 9 foot ceilings, and an electric fireplace with a white floating mantel. Additional features include soft close shaker style kitchen cabinetry, under cabinet lighting, and a tiled primary shower. Energy efficient construction and a builder warranty provide added peace of mind. Call LA today for your private showing.
New construction
$529,900
15588 Savannah St, Windsor, VA 23487
4beds
2,411sqft
Single Family Residence
Built in 2026
0.5 Acres Lot
$-- Zestimate®
$220/sqft
$75/mo HOA
What's special
White trimCoordinating brick accentsInviting curb appealAgeless slate sidingMatte black hardwarePure white quartz countertopsKitchen pantry
- 1 day
- 27
- 2
Zillow last checked:
Listing updated:
Listed by:
Linda Jones,
BHHS RW Towne Realty 757-935-9010,
Kimberly Bedsole,
BHHS RW Towne Realty
Source: REIN Inc.,MLS#: 10658273
Facts & features
Interior
Bedrooms & bathrooms
- Bedrooms: 4
- Bathrooms: 4
- Full bathrooms: 3
- 1/2 bathrooms: 1
Rooms
- Room types: Attic, Fin. Rm Over Gar, PBR with Bath
Heating
- Electric
Cooling
- Central Air
Appliances
- Included: Dishwasher, Disposal, Microwave, Electric Range, Electric Water Heater
- Laundry: Dryer Hookup, Washer Hookup
Features
- Primary Sink-Double, Walk-In Closet(s), In-Law Floorplan, Pantry
- Flooring: Carpet, Laminate/LVP
- Number of fireplaces: 1
- Fireplace features: Electric
Interior area
- Total interior livable area: 2,411 sqft
Property
Parking
- Total spaces: 2
- Parking features: Garage Att 2 Car, Driveway
- Attached garage spaces: 2
- Has uncovered spaces: Yes
Accessibility
- Accessibility features: Main Floor Laundry
Features
- Stories: 1.5
- Patio & porch: Patio, Porch
- Pool features: None
- Fencing: None
- Waterfront features: Not Waterfront
Lot
- Size: 0.5 Acres
- Features: Cul-De-Sac
Details
- Zoning: RES
Construction
Type & style
- Home type: SingleFamily
- Architectural style: Ranch
- Property subtype: Single Family Residence
Materials
- Brick, Vinyl Siding
- Foundation: Slab
- Roof: Asphalt Shingle
Condition
- New construction: Yes
- Year built: 2026
Details
- Warranty included: Yes
Utilities & green energy
- Sewer: City/County
- Water: City/County
- Utilities for property: Cable Hookup
Community & HOA
Community
- Security: Security System
- Subdivision: Windsor Station
HOA
- Has HOA: Yes
- Amenities included: Other, Playground
- HOA fee: $75 monthly
Location
- Region: Windsor
Financial & listing details
- Price per square foot: $220/sqft
- Annual tax amount: $5,279
- Date on market: 10/16/2026
Estimated market value
Not available
Estimated sales range
Not available
Not available
Price history
Price history is unavailable.
Public tax history
Tax history is unavailable.
Monthly payment
Est. payment
Payment breakdown
Explore the cost of this home by adjusting the details. Changes won't be saved.Climate risks
Neighborhood: 23487
Nearby schools
Schools provided by the listing agent
- Elementary: Windsor Elementary
- Middle: Georgie D. Tyler Middle School
- High: Windsor
Source: REIN Inc.. This data may not be complete. We recommend contacting the local school district to confirm school assignments for this home.
Similar homes
- $519,9004 bd4 ba2.4k sqftMm Goldfinch, Windsor, VA 23487New Construction
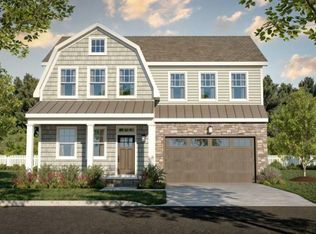 MLS ID #10654595, Linda Jones. REIN Inc.
 - $499,9004 bd4 ba2.3k sqftMm Kestrel, Windsor, VA 23487New Construction
 MLS ID #10654591, Linda Jones. REIN Inc.
 - $559,9004 bd4 ba2.6k sqft12185 Ava Ln, Windsor, VA 23487New Construction
 MLS ID #10651093, Linda Jones. REIN Inc.
 - from $499,9903 bd2 ba2k sqftCaldwell Plan, Windsor Station, Windsor, VA 23487New Construction
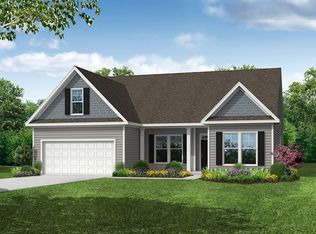 Eastwood Homes
