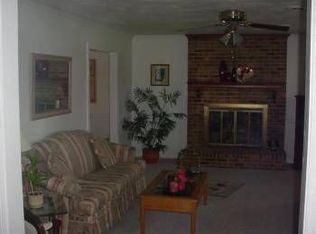
Welcome to this spectacular all-brick home offering an incredible layout for multi-generational living! Perfectly located across from Windsor High School in a wonderful neighborhood, this property offers the convenience of city utilities and zero monthly fees. The expansive floor plan features 5 bedrooms and 4.5 baths, including a rare find: two luxurious primary suites on the first floor! The main level hosts 4 bedrooms and 3.5 baths, while the upstairs offers a private fifth bedroom and full bath. Entertaining is a dream in the massive, fully fenced backyard featuring a sparkling in-ground pool, a relaxing screened porch, a patio, and a handy storage shed. Enjoy wonderful peace of mind with excellent storage throughout and a newer HVAC unit replaced just last year. There is even a magical holiday touch—front windows are thoughtfully wired for exterior lights, controlled by a switch right in the main primary suite! This incredible home is ready for you.
For sale
$579,000
8 Randolph Dr, Windsor, VA 23487
5beds
3,139sqft
Single Family Residence
Built in 2002
0.42 Acres Lot
$575,400 Zestimate®
$184/sqft
$-- HOA
What's special
All-brick homeSparkling in-ground poolHandy storage shedExpansive floor planMassive fully fenced backyardRelaxing screened porchExcellent storage throughout
- 13 days
- 1,367
- 29
Likely to sell faster than
Zillow last checked:
Listing updated:
Listed by:
Christy Allen,
Real Broker LLC 855-450-0442,
Ikai Peele,
Real Broker LLC
Source: REIN Inc.,MLS#: 10657370
Facts & features
Interior
Bedrooms & bathrooms
- Bedrooms: 5
- Bathrooms: 5
- Full bathrooms: 4
- 1/2 bathrooms: 1
Rooms
- Room types: Attic, Breakfast Area, Fin. Rm Over Gar, PBR with Bath, 1st Floor Primary BR
Heating
- Electric, Zoned
Cooling
- Central Air, Zoned
Appliances
- Included: Dishwasher, Disposal, Dryer, Gas Range, Refrigerator, Washer, Gas Water Heater
Features
- Cathedral Ceiling(s), In-Law Floorplan
- Flooring: Carpet, Ceramic Tile, Wood
- Windows: Window Treatments
- Has basement: Yes
- Number of fireplaces: 1
- Fireplace features: Fireplace Gas-natural
Interior area
- Total interior livable area: 3,139 sqft
Property
Parking
- Total spaces: 2
- Parking features: Garage Att 2 Car, Driveway, Garage Door Opener
- Attached garage spaces: 2
- Has uncovered spaces: Yes
Features
- Stories: 1
- Patio & porch: Patio, Screened Porch
- Pool features: In Ground
- Has spa: Yes
- Spa features: Bath
- Fencing: Back Yard,Privacy,Fenced
- Waterfront features: Not Waterfront
Lot
- Size: 0.42 Acres
Details
- Parcel number: 54B17003
- Other equipment: Attic Fan, Satellite Dish
Construction
Type & style
- Home type: SingleFamily
- Architectural style: Traditional
- Property subtype: Single Family Residence
Materials
- Brick, Vinyl Siding
- Foundation: Basement
- Roof: Asphalt Shingle
Condition
- New construction: No
- Year built: 2002
Utilities & green energy
- Sewer: City/County
- Water: City/County
- Utilities for property: Cable Hookup
Community & HOA
Community
- Subdivision: Windsor
HOA
- Has HOA: No
Location
- Region: Windsor
Financial & listing details
- Price per square foot: $184/sqft
- Tax assessed value: $511,600
- Annual tax amount: $4,006
- Date on market: 10/10/2026
Estimated market value
$575,400
$547,000 - $604,000
$3,292/mo
Price history
Price history is unavailable.
Public tax history
| Year | Property taxes | Tax assessment |
|---|---|---|
| 2025 | $3,965 +6.2% | $511,600 |
| 2024 | $3,735 +2.8% | $511,600 |
| 2023 | $3,632 +18.7% | $511,600 +44.7% |
| 2022 | $3,060 | $353,600 |
| 2021 | $3,060 | $353,600 |
| 2020 | $3,060 | $353,600 |
| 2019 | $3,060 +2% | $353,600 +2% |
| 2018 | $3,000 | $346,600 |
| 2016 | $3,000 -4.5% | $346,600 |
| 2015 | $3,143 | $346,600 -4.1% |
| 2014 | $3,143 | $361,300 |
| 2013 | $3,143 +33.8% | $361,300 |
| 2012 | $2,348 -4.5% | -- |
| 2011 | $2,460 +25% | -- |
| 2010 | $1,968 | -- |
| 2009 | -- | -- |
| 2008 | -- | -- |
| 2007 | -- | -- |
Find assessor info on the county website
Monthly payment
Est. payment
Payment breakdown
Explore the cost of this home by adjusting the details. Changes won't be saved.Climate risks
Neighborhood: 23487
Nearby schools
Schools provided by the listing agent
- Elementary: Windsor Elementary
- Middle: Georgie D. Tyler Middle School
- High: Windsor
Source: REIN Inc.. This data may not be complete. We recommend contacting the local school district to confirm school assignments for this home.
Similar homes
- $499,9994 bd3 ba2.5k sqft25092 Tyler Dr, Windsor, VA 23487For Sale
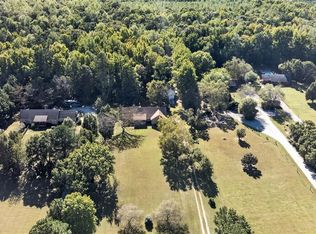 MLS ID #10658762, Jacob Jansen. REIN Inc.
- $594,9005 bd4 ba2.8k sqftMm Meadowlark, Windsor, VA 23487New Construction
 MLS ID #10654570, Linda Jones. REIN Inc.
- $589,0003 bd3 ba4k sqft13134 Shiloh Dr, Windsor, VA 23487For Sale
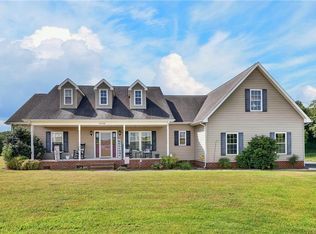 MLS ID #10650991, Amy Willette. REIN Inc.
- $589,9004 bd4 ba2.9k sqftMm Wrenfield, Windsor, VA 23487New Construction
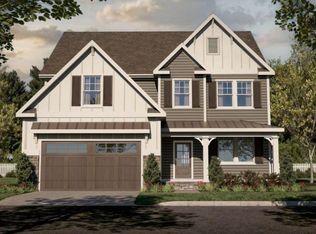 MLS ID #10654581, Linda Jones. REIN Inc.
