WELCOME TO THE MAYFIELD, ANOTHER FABULOUS HOME FROM SUFFOLK & ISLE OF WIGHTS PREMIER CUSTOM BUILDER. THIS 4 BEDROOM, 2 1/2 BATH HOME IS LOADED WITH THE BUILDERS STANDARD FEATURES, WHICH MOST BUILDERS WOULD CONSIDER UPGRADES. FROM THE INVITING FRONT PORCH TO THE LARGE GREAT ROOM WITH VAULTED CEILINGS, THIS HOME IS MAGNIFICENT. IF YOU ARE LOOKING FOR AN OPEN CONCEPT PLAN WITH LARGE SPACES THAT MAKE IT GREAT FOR ENTERTAINING OR FAMILY GATHERINGS, THIS IS THE HOME YOU HAVE BEEN LOOKING FOR. CALL TODAY FOR ADDITIONAL INFORMATION.
New construction
$588,900
47AC Holland Dr, Windsor, VA 23487
4beds
2,342sqft
:
Get pre-qualified$3,562/mo
Single Family Residence
Built in 2026
0.47 Acres Lot
$588,600 Zestimate®
$251/sqft
$-- HOA
What's special
- 52 days |
- 154 |
- 13 |
Zillow last checked:
Listing updated:
Listed by:
Dan Lawson,
Green Tree Real Estate Inc 757-277-9700
Source: REIN Inc.,MLS#: 10637842
Facts & features
Interior
Bedrooms & bathrooms
- Bedrooms: 4
- Bathrooms: 3
- Full bathrooms: 2
- 1/2 bathrooms: 1
Rooms
- Room types: 1st Floor Primary BR, Breakfast Area, PBR with Bath, Utility Room
Primary bedroom
- Level: First
Heating
- Electric, Heat Pump, Programmable Thermostat, Zoned
Cooling
- Heat Pump, Zoned
Appliances
- Included: Dishwasher, Microwave, Electric Range, Refrigerator, Electric Water Heater
- Laundry: Dryer Hookup, Washer Hookup
Features
- Primary Sink-Double, Walk-In Closet(s), Ceiling Fan(s), Entrance Foyer, Pantry
- Flooring: Carpet, Laminate/LVP
- Windows: Window Treatments
- Number of fireplaces: 1
- Fireplace features: Propane
Interior area
- Total interior livable area: 2,342 sqft
Property
Parking
- Total spaces: 2
- Parking features: Garage Att 2 Car, Multi Car, Driveway, On Street, Garage Door Opener
- Attached garage spaces: 2
- Has uncovered spaces: Yes
Features
- Stories: 2
- Patio & porch: Patio
- Pool features: None
- Fencing: None
- Has view: Yes
- View description: City
- Waterfront features: Not Waterfront
Lot
- Size: 0.47 Acres
Details
- Zoning: TOWN
Construction
Type & style
- Home type: SingleFamily
- Architectural style: Farmhouse
- Property subtype: Single Family Residence
Materials
- Vinyl Siding
- Foundation: Slab
- Roof: Asphalt Shingle
Condition
- New construction: Yes
- Year built: 2026
Utilities & green energy
- Sewer: Septic Tank
- Water: City/County
Community & HOA
Community
- Subdivision: Windsor
HOA
- Has HOA: No
Location
- Region: Windsor
Financial & listing details
- Price per square foot: $251/sqft
- Annual tax amount: $4,593
- Date on market: 6/3/2026
Estimated market value
$588,600
$559,000 - $618,000
$2,980/mo
Price history
Price history is unavailable.
Public tax history
Tax history is unavailable.
Monthly payment
Est. payment
Payment breakdown
Explore the cost of this home by adjusting the details. Changes won't be saved.Climate risks
Neighborhood: 23487
Nearby schools
GreatSchools rating
- 7/10Windsor Elementary SchoolGrades: PK-5Distance: 4.3 mi
- 7/10Georgie D. Tyler MiddleGrades: 6-8Distance: 0.9 mi
- 5/10Windsor High SchoolGrades: 9-12Distance: 0.2 mi
Schools provided by the listing agent
- Elementary: Windsor Elementary
- Middle: Georgie D. Tyler Middle School
- High: Windsor
Source: REIN Inc.. This data may not be complete. We recommend contacting the local school district to confirm school assignments for this home.
- $362,9003 bd2 ba1.5k sqft20 Holland Dr, Windsor, VA 23487Off Market
- $372,1002 bd2 ba1.9k sqft22 Holland Dr, Windsor, VA 23487Off Market
- $350,6002 bd3 ba1.8k sqft18 Holland Dr, Windsor, VA 23487Off Market
- $338,2003 bd3 ba1.6k sqft24 Holland Dr, Windsor, VA 23487Off Market
- $419,9003 bd2 ba2k sqft16 Holland Dr, Windsor, VA 23487Sold
- $369,9002 bd2 ba1.4k sqft13 Holland Dr, Windsor, VA 23487Off Market
- $392,6005 bd2 ba2.3k sqft26 Holland Dr, Windsor, VA 23487Off Market
- $327,1003 bd2 ba1.7k sqft45 Church St, Windsor, VA 23487Off Market
A local agent can set up tours, give advice and negotiate with sellers.
Similar homes
- $538,9904 bd3 ba2.4k sqft12169 Ava Ln, Windsor, VA 23487New Construction
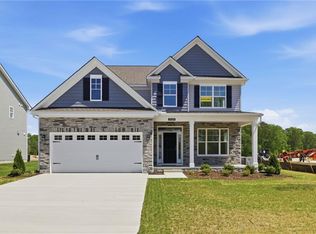 REIN Inc.
 - $589,9004 bd4 ba2.6k sqft12185 Ava Ln, Windsor, VA 23487New Construction
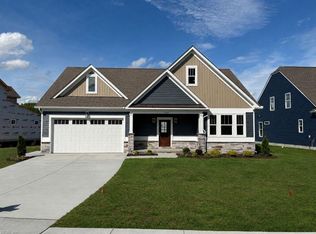 MLS ID #10628332, Jamie Hodge-Roser. REIN Inc.
 - $499,9903 bd2 ba2k sqftMm Caldwell, Windsor, VA 23487New Construction
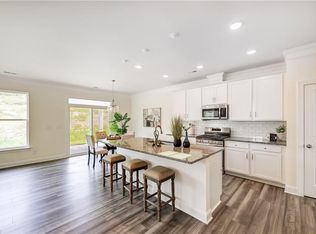 MLS ID #10636508, Lori Cutrell. REIN Inc.
 - $639,9904 bd3 ba2.8k sqft5450 Quince Rd, Suffolk, VA 23437For Sale
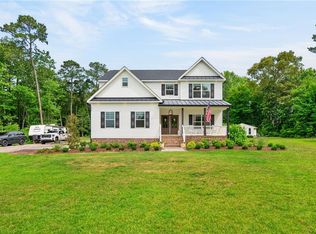 MLS ID #10638733, Hillary Ottaway. REIN Inc.
 - $598,5004 bd3 ba2.3k sqft2774 Nansemond Pkwy, Suffolk, VA 23434New ConstructionMLS ID #10637990, Ryan Harrell. REIN Inc.
- $598,5004 bd3 ba2.3k sqft2772 Nansemond Pkwy, Suffolk, VA 23434New ConstructionMLS ID #10637915, Ryan Harrell. REIN Inc.
- $549,9004 bd3 ba2.1k sqft2109 Holland Corner Rd, Suffolk, VA 23437New ConstructionMLS ID #10633973, L. Ellen Drames. REIN Inc.
- $549,9004 bd3 ba2.1k sqft6469 Quaker Dr, Suffolk, VA 23437New ConstructionMLS ID #10618861, L. Ellen Drames. REIN Inc.
- $495,0004 bd3 ba2.4k sqft6501 Leafwood Rd, Suffolk, VA 23437For SaleMLS ID #10640896, Christy Powell. REIN Inc.
- $499,9004 bd3 ba2.2k sqft273 Collins Rd, Suffolk, VA 23438For SaleMLS ID #10641073, Tein Hlwa. REIN Inc.
- $578,6454 bd3 ba2.4k sqft5112 Annapolis Dr, Chesapeake, VA 23321New ConstructionMLS ID #10645480, Christian Ramirez. REIN Inc.
- $546,9005 bd3 ba2.7k sqftMm Ashbee, Suffolk, VA 23434New ConstructionMLS ID #10645647, Carla Walker. REIN Inc.
- $529,9005 bd3 ba2.4k sqft325 Tarn Ct, Suffolk, VA 23434New ConstructionREIN Inc.
- $629,9004 bd4 ba2.3k sqft725 Great Fork Rd, Suffolk, VA 23438New ConstructionMLS ID #10642161, Edward Dunklee. REIN Inc.
- $523,8904 bd3 ba2.6k sqft5004 Melanie Ct, Suffolk, VA 23434New ConstructionREIN Inc.
- $544,0005 bd3 ba2.5k sqft204 McCormick Dr, Suffolk, VA 23434For SaleMLS ID #10638787, Mickey Wright Neely. REIN Inc.
- $487,9004 bd3 ba2.1k sqft322 Tarn Ct, Suffolk, VA 23434New ConstructionREIN Inc.
- $582,9004 bd3 ba2.6k sqftMm Highland At Mallory Pointe, Smithfield, VA 23430New ConstructionMLS ID #10638549, Danielle Wallace. REIN Inc.
- $529,9004 bd3 ba2.1k sqft236AC Millfield Rd, Wakefield, VA 23888New ConstructionMLS ID #10623150, Dan Lawson. REIN Inc.
- $714,9004 bd3 ba2.9k sqft5133 Joyners Bridge Rd, Carrsville, VA 23315New ConstructionMLS ID #10616090, Dan Lawson. REIN Inc.
