The Cypress Model has it all! A total of 4 bedrooms (3 bedrooms downstairs(one is a primary suite) and a second primary suite upstairs that can also be a bonus room/office/ game room), 3.5 baths (2 full downstairs , 1 half downstairs, and 1 full upstairs), large gourmet kitchen island for entertaining, large pantry closet in kitchen, ceiling fans in all rooms, attached oversized side load garage which is fully insulated with insulated doors, a large gorgeous covered porch on the rear with a ceiling fan and can lights, and all on over 10 acres of privacy in the country. Standard finishes include granite countertops, stainless appliance package, LVP flooring, carpet, crown molding, and custom moldings and finishes throughout. Buyer's standard choices include: LVP flooring finish, granite color, cabinet finish, carpet color, vinyl siding color, exterior shutter color, and front door color. Let us show you how easy it is to build your dream home with Hampton Roads Team with over 35 years experience, Durden Construction! Expected completion is approximately five months from receiving a contract which gives the buyer an opportunity to choose their colors.
New construction
$629,900
725 Great Fork Rd, Suffolk, VA 23438
4beds
2,300sqft
Single Family Residence
Built in 2026
10 Acres Lot
$629,600 Zestimate®
$274/sqft
$-- HOA
What's special
Granite countertopsLvp flooringStainless appliance packageSecond primary suite upstairs
- 86 days
- 513
- 38
Zillow last checked:
Listing updated:
Listed by:
Edward Dunklee,
1st Class Real Estate Flagship 757-995-1301
Source: REIN Inc.,MLS#: 10642161
Facts & features
Interior
Bedrooms & bathrooms
- Bedrooms: 4
- Bathrooms: 4
- Full bathrooms: 3
- 1/2 bathrooms: 1
Rooms
- Room types: 1st Floor Primary BR
Primary bedroom
- Level: First
Primary bedroom
- Level: Second
Bedroom
- Level: First
Bedroom
- Level: First
Full bathroom
- Level: First
Dining room
- Level: First
Great room
- Level: First
Kitchen
- Level: First
Utility room
- Level: First
Heating
- Heat Pump
Cooling
- Heat Pump
Appliances
- Included: Dishwasher, Microwave, Electric Range, Refrigerator, Electric Water Heater
- Laundry: Dryer Hookup, Washer Hookup
Features
- Bar, Cathedral Ceiling(s), Primary Sink-Double, Walk-In Closet(s), Ceiling Fan(s)
- Flooring: Carpet, Laminate/LVP
- Basement: Crawl Space
- Has fireplace: No
- Common walls with other units/homes: No Common Walls
Interior area
- Total interior livable area: 2,300 sqft
Property
Parking
- Total spaces: 2
- Parking features: Garage Att 2 Car, Multi Car, Driveway, Garage Door Opener
- Attached garage spaces: 2
- Has uncovered spaces: Yes
Features
- Stories: 1.5
- Pool features: None
- Fencing: None
- Has view: Yes
- View description: Trees/Woods
- Waterfront features: Not Waterfront
Lot
- Size: 10 Acres
- Features: Horses Allowed, Wooded
Details
- Parcel number: 76322
- Horses can be raised: Yes
Construction
Type & style
- Home type: SingleFamily
- Architectural style: Ranch,Transitional
- Property subtype: Single Family Residence
Materials
- Vinyl Siding
- Roof: Asphalt Shingle
Condition
- New construction: Yes
- Year built: 2026
Details
- Warranty included: Yes
Utilities & green energy
- Sewer: Septic Tank
- Water: Well
Community & HOA
Community
- Subdivision: All Others Area 63
HOA
- Has HOA: No
Location
- Region: Suffolk
Financial & listing details
- Price per square foot: $274/sqft
- Tax assessed value: $90,000
- Annual tax amount: $6,500
- Date on market: 7/1/2026
Estimated market value
$629,600
$598,000 - $661,000
$3,264/mo
Price history
Price history is unavailable.
Public tax history
| Year | Property taxes | Tax assessment |
|---|---|---|
| 2025 | $963 | $90,000 |
Find assessor info on the county website
Monthly payment
Est. payment
Payment breakdown
Explore the cost of this home by adjusting the details. Changes won't be saved.Climate risks
Neighborhood: 23438
Nearby schools
Schools provided by the listing agent
- Elementary: Southwestern Elementary
- Middle: John F. Kennedy Middle
- High: Lakeland
Source: REIN Inc.. This data may not be complete. We recommend contacting the local school district to confirm school assignments for this home.
Similar homes
- $675,0004 bd4 ba2.6k sqft3954 Vicksburg Rd, Suffolk, VA 23438For Sale
 MLS ID #10652749, Jason Dunaway. REIN Inc.
 - $756,4004 bd3 ba2.9k sqft336AC Little Fork Rd, Suffolk, VA 23438New Construction
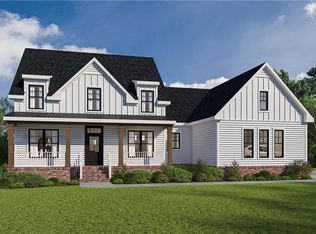 MLS ID #10638886, Dan Lawson. REIN Inc.
 - $700,0004 bd3 ba2.4k sqft2508 Pittmantown Rd, Suffolk, VA 23438For Sale
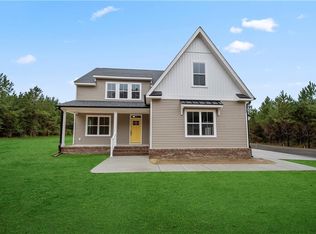 MLS ID #10648305, Dan Lawson. REIN Inc.
 - $756,4004 bd3 ba2.9k sqft2AC Little Fork Rd, Suffolk, VA 23438New ConstructionMLS ID #10623188, Dan Lawson. REIN Inc.
