This home has been meticulously maintained and is move-in ready for your buyers! Built in 2023 on 2.29 acres, the Michelle model was customized by the sellers to increase the size of the family room, kitchen and primary bedroom. Additionally the home was upgraded by the sellers with an extended deck, black cabinet hardware and lighting fixtures throughout, soft close cabinet hardware, larger granite kitchen island, shoe molding and crown molding in all bedrooms and an 18'x20' metal storage shed on a concrete pad. The concrete driveways were expanded as well to 12'x60' with a 14'x50' RV pad complete with a 50 amp power hookup. Contact Listing Agent for appointment and private showing.
For sale
$599,000
6479 Quaker Dr, Suffolk, VA 23434
4beds
2,024sqft
Single Family Residence
Built in 2023
2.29 Acres Lot
$598,400 Zestimate®
$296/sqft
$-- HOA
What's special
Extended deckLarger granite kitchen islandSoft close cabinet hardware
- 86 days
- 267
- 23
Zillow last checked:
Listing updated:
Listed by:
Ryan Harrell,
The Real Estate Group 757-961-9090
Source: REIN Inc.,MLS#: 10645343
Facts & features
Interior
Bedrooms & bathrooms
- Bedrooms: 4
- Bathrooms: 3
- Full bathrooms: 2
- 1/2 bathrooms: 1
Rooms
- Room types: 1st Floor BR, 1st Floor Primary BR, Attic, PBR with Bath, Utility Room
Primary bedroom
- Level: First
Heating
- Electric, Heat Pump
Cooling
- Central Air, Heat Pump
Appliances
- Included: Dishwasher, Dryer, Microwave, Electric Range, Refrigerator, Washer, Electric Water Heater
Features
- Primary Sink-Double, Walk-In Closet(s), Ceiling Fan(s), Pantry
- Flooring: Laminate/LVP
- Windows: Window Treatments
- Basement: Crawl Space
- Attic: Scuttle
- Number of fireplaces: 1
- Fireplace features: Propane
- Common walls with other units/homes: No Common Walls
Interior area
- Total interior livable area: 2,024 sqft
Property
Parking
- Total spaces: 2
- Parking features: Garage Att 2 Car, Driveway, Garage Door Opener
- Attached garage spaces: 2
- Has uncovered spaces: Yes
Features
- Stories: 1
- Patio & porch: Deck, Patio
- Pool features: None
- Fencing: None
- Has view: Yes
- View description: Trees/Woods
- Waterfront features: Not Waterfront
Lot
- Size: 2.29 Acres
- Features: Horses Allowed, Wooded
Details
- Parcel number: 5211C
- Other equipment: Fuel In Tank Conveys
- Horses can be raised: Yes
Construction
Type & style
- Home type: SingleFamily
- Architectural style: Ranch
- Property subtype: Single Family Residence
Materials
- Brick, Vinyl Siding
- Roof: Asphalt Shingle
Condition
- New construction: No
- Year built: 2023
Utilities & green energy
- Sewer: Septic Tank
- Water: Well
- Utilities for property: Cable Hookup
Community & HOA
Community
- Subdivision: Holy Neck
HOA
- Has HOA: No
Location
- Region: Suffolk
Financial & listing details
- Price per square foot: $296/sqft
- Tax assessed value: $509,700
- Annual tax amount: $5,453
- Date on market: 7/24/2026
Estimated market value
$598,400
$568,000 - $628,000
$2,910/mo
Price history
Price history is unavailable.
Public tax history
| Year | Property taxes | Tax assessment |
|---|---|---|
| 2025 | $5,454 +4.1% | $509,700 +4.1% |
| 2024 | $5,238 +5.7% | $489,500 +7.7% |
| 2023 | $4,956 +710.5% | $454,700 +710.5% |
| 2022 | $611 -1.8% | $56,100 |
| 2021 | $623 | $56,100 |
| 2020 | $623 +19.9% | $56,100 +19.9% |
| 2019 | $519 | $46,800 |
| 2018 | $519 +35.9% | $46,800 |
| 2017 | $382 | $46,800 |
| 2016 | $382 | $46,800 |
| 2015 | $382 | $46,800 -8.8% |
| 2014 | $382 | $51,300 -5% |
| 2013 | -- | $54,000 -31.5% |
| 2012 | -- | $78,800 -4.9% |
| 2011 | -- | $82,900 |
| 2010 | -- | $82,900 |
| 2009 | $754 -7% | $82,900 -7% |
| 2008 | $811 +14.7% | $89,100 +18.5% |
| 2007 | $707 +72.8% | $75,200 +94.8% |
| 2005 | $409 | $38,600 +10.9% |
| 2004 | -- | $34,800 +25.6% |
| 2003 | -- | $27,700 +14.9% |
| 2002 | -- | $24,100 +10% |
| 2001 | -- | $21,900 |
Find assessor info on the county website
Monthly payment
Est. payment
Payment breakdown
Explore the cost of this home by adjusting the details. Changes won't be saved.Climate risks
Neighborhood: 23434
Nearby schools
Schools provided by the listing agent
- Elementary: Southwestern Elementary
- Middle: Forest Glen Middle
- High: Lakeland
Source: REIN Inc.. This data may not be complete. We recommend contacting the local school district to confirm school assignments for this home.

Similar homes
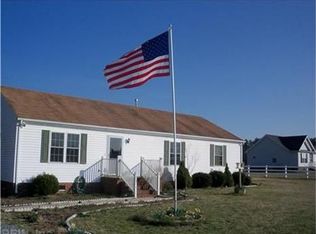
- $675,0004 bd4 ba2.6k sqft3954 Vicksburg Rd, Suffolk, VA 23438For Sale
 MLS ID #10652749, Jason Dunaway. REIN Inc.
 - $598,5004 bd3 ba2.3k sqft2772 Nansemond Pkwy, Suffolk, VA 23434New Construction
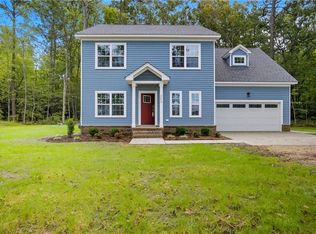 MLS ID #10637915, Ryan Harrell. REIN Inc.
 - $620,0004 bd5 ba2.9k sqft3115 Ibis Blvd, Suffolk, VA 23434For Sale
 MLS ID #10646869, Robin Cochran. REIN Inc.
 - $499,9994 bd3 ba2k sqft2132 Skeetertown Rd, Suffolk, VA 23434New Construction
 MLS ID #10650181, Debbie Crevier-Kent. REIN Inc.
