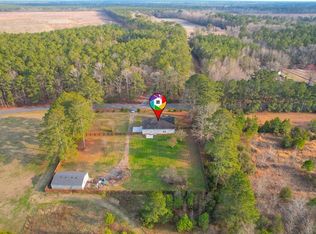
IF YOU'VE BEEN SEARCHING FOR THE FEEL OF NEW CONSTRUCTION WITHOUT THE WAIT, THIS BEAUTIFUL, MOVE IN READY HOME MAY BE EXACTLY WHAT YOU'VE BEEN LOOKING FOR. OFFERING 4 BEDROOMS, 2 1/2 BATHROOMS, NEARLY 2,300 SQUARE FEET OF LIVING SPACE, THIS ALMOST NEW HOME COMBINES MODERN COMFORT WITH THE PRIVACY AND SPACE OF 8 ACRES. STEP INSIDE TO A BRIGHT, INVITING INTERIOR FEATURING MODERN FINISHES AND A THOUGHTFULLY DESIGNED FLOOR PLAN WITH PLENTY OF ROOM FOR EVERYDAY LIVING, ENTERTAINING, AND WORKING FROM HOME. WITH 4 SPACIOUS BEDROOMS AND 2 1/2 BATHS, THERE'S FLEXIBILITY FOR FAMILY, GUESTS, A HOME OFFICE, OR HOBBY SPACE. OUTSIDE IS WHERE THE PROPERTY TRULY SETS ITSELF APART. ENJOY APPROXIMATELY 8 ACRES OF YOUR OWN, WITH WALKING TRAILS, ROOM TO SPREAD OUT, ENTERTAIN, GARDEN, OR SIMPLY RELAX AND TAKE IN THE PEACFEFUL COUNTRY SETTING. WITH PLENTY OF OPEN SPACE AND ADDED PRIVACY, YOU CAN ENJOY A MORE RURAL LIFESTYLE WILE STILL CALLING SUFFOLK HOME.
For sale
$700,000
2508 Pittmantown Rd, Suffolk, VA 23438
4beds
2,429sqft
Single Family Residence
Built in 2025
8 Acres Lot
$698,900 Zestimate®
$288/sqft
$-- HOA
What's special
Room to spread outThoughtfully designed floor planModern finishesAdded privacyBright inviting interiorPlenty of open spaceWalking trails
- 55 days
- 264
- 26
Zillow last checked:
Listing updated:
Listed by:
Dan Lawson,
Atlantic Sothebys Int'l Realty 757-777-9870,
Erica Lawson,
Green Tree Real Estate Inc
Source: REIN Inc.,MLS#: 10648305
Facts & features
Interior
Bedrooms & bathrooms
- Bedrooms: 4
- Bathrooms: 3
- Full bathrooms: 2
- 1/2 bathrooms: 1
Rooms
- Room types: 1st Floor Primary BR, Breakfast Area, PBR with Bath, Utility Room
Primary bedroom
- Level: First
Heating
- Electric, Heat Pump, Programmable Thermostat, Zoned
Cooling
- Heat Pump
Appliances
- Included: Dishwasher, Microwave, Gas Range, Refrigerator, Electric Water Heater
- Laundry: Dryer Hookup, Washer Hookup
Features
- Primary Sink-Double, Walk-In Closet(s), Entrance Foyer, Pantry
- Flooring: Carpet, Laminate/LVP
- Windows: Window Treatments
- Attic: Scuttle
- Number of fireplaces: 1
- Fireplace features: Propane
Interior area
- Total interior livable area: 2,429 sqft
Video & virtual tour
Property
Parking
- Total spaces: 2
- Parking features: Garage Att 2 Car, Multi Car, Driveway
- Attached garage spaces: 2
- Has uncovered spaces: Yes
Features
- Stories: 2
- Pool features: None
- Fencing: None
- Has view: Yes
- View description: Trees/Woods
- Waterfront features: Not Waterfront
Lot
- Size: 8 Acres
- Features: Wooded
Details
- Parcel number: 7443
Construction
Type & style
- Home type: SingleFamily
- Architectural style: Traditional
- Property subtype: Single Family Residence
Materials
- Brick, Vinyl Siding
- Foundation: Slab
- Roof: Asphalt Shingle
Condition
- New construction: No
- Year built: 2025
Utilities & green energy
- Sewer: Septic Tank
- Water: Well
Community & HOA
Community
- Subdivision: All Others Area 63
HOA
- Has HOA: No
Location
- Region: Suffolk
Financial & listing details
- Price per square foot: $288/sqft
- Tax assessed value: $94,700
- Annual tax amount: $7,770
- Date on market: 8/9/2026
Estimated market value
$698,900
$664,000 - $734,000
$3,377/mo
Price history
Price history is unavailable.
Public tax history
| Year | Property taxes | Tax assessment |
|---|---|---|
| 2025 | $1,013 +10% | $94,700 +10% |
| 2024 | $921 -1.8% | $86,100 |
| 2023 | $938 | $86,100 |
| 2022 | $938 -1.8% | $86,100 |
| 2021 | $956 | $86,100 |
Find assessor info on the county website
Monthly payment
Est. payment
Payment breakdown
Explore the cost of this home by adjusting the details. Changes won't be saved.Climate risks
Neighborhood: 23438
Nearby schools
Schools provided by the listing agent
- Elementary: Southwestern Elementary
- Middle: Forest Glen Middle
- High: Lakeland
Source: REIN Inc.. This data may not be complete. We recommend contacting the local school district to confirm school assignments for this home.
Similar homes
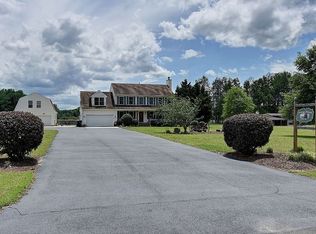
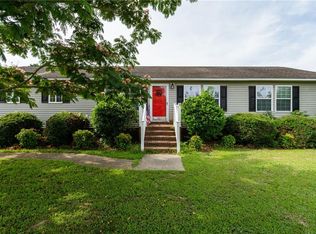
- $675,0004 bd4 ba2.6k sqft3954 Vicksburg Rd, Suffolk, VA 23438For Sale
 MLS ID #10652749, Jason Dunaway. REIN Inc.
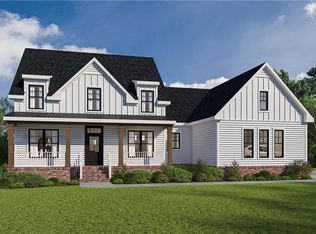
 - $756,4004 bd3 ba2.9k sqft336AC Little Fork Rd, Suffolk, VA 23438New Construction
 MLS ID #10638886, Dan Lawson. REIN Inc.
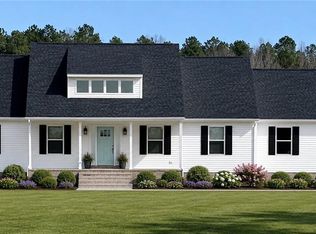
 - $629,9004 bd4 ba2.3k sqft725 Great Fork Rd, Suffolk, VA 23438New Construction
 MLS ID #10642161, Edward Dunklee. REIN Inc.
 - $479,9004 bd3 ba2.2k sqft273 Collins Rd, Suffolk, VA 23438For Sale
 MLS ID #10641073, Tein Hlwa. REIN Inc.
