Welcome home to this beautiful transitional farmhouse nestled on over 50 acres of scenic countryside. With approximately 16 acres of fenced pasture, and riding trails winding behind the property, this is a rare opportunity for equestrian enthusiasts and those seeking a peaceful, rural lifestyle. Equipped with a large lester barn, horse barn with 9 stalls, 3 run-in sheds, and a pole barn, offering excellent space for horses, livestock, equipment, and storage. Inside, the home features 5 bedrooms and 3 full baths, cathedral ceilings and a fireplace with a wood stove insert, creating a warm and inviting gathering space, while the covered front wrap around porch provides the ideal place to enjoy morning coffee and sweeping views of the surrounding landscape. Whether you're looking for a working farm, horse property, or a private country retreat, this exceptional property offers space, versatility, and the beauty of country living. VA loan assumption may be available to a qualified buyer at an attractive 2.75% interest rate, subject to lender/servicer approval and applicable VA requirements. The adjacent lot of approx 60 acres is also available as an additional purchase!
For sale
Price cut: $100K (9/25)
$999,995
7400 Quaker Dr, Suffolk, VA 23437
5beds
3,534sqft
Single Family Residence
Built in 2004
56 Acres Lot
$990,300 Zestimate®
$283/sqft
$-- HOA
What's special
Beautiful transitional farmhousePole barnLarge lester barnCathedral ceilings
- 95 days
- 743
- 29
Zillow last checked:
Listing updated:
Listed by:
Rachel McClain,
Live Oak Real Estate 757-932-7125
Source: REIN Inc.,MLS#: 10643544
Facts & features
Interior
Bedrooms & bathrooms
- Bedrooms: 5
- Bathrooms: 3
- Full bathrooms: 3
Rooms
- Room types: Attic, Breakfast Area, PBR with Bath, Utility Room
Heating
- Electric, Heat Pump, Natural Gas, Propane
Cooling
- Central Air
Appliances
- Included: Dishwasher, Gas Range, Refrigerator, Electric Water Heater
- Laundry: Dryer Hookup, Washer Hookup
Features
- Cathedral Ceiling(s), Walk-In Closet(s), Ceiling Fan(s), Entrance Foyer
- Flooring: Carpet, Ceramic Tile, Wood
- Basement: Crawl Space
- Number of fireplaces: 1
- Fireplace features: Wood Burning, Wood Burning Stove
Interior area
- Total interior livable area: 3,534 sqft
Video & virtual tour
Property
Parking
- Total spaces: 2
- Parking features: Garage Att 2 Car, Driveway, Garage Door Opener
- Attached garage spaces: 2
- Has uncovered spaces: Yes
Features
- Levels: Two
- Stories: 2
- Pool features: None
- Fencing: Other,Partial,Fenced
- Has view: Yes
- View description: Trees/Woods
- Waterfront features: Not Waterfront
Lot
- Size: 56 Acres
- Features: Horses Allowed, Wooded
Details
- Parcel number: 519B
- Horses can be raised: Yes
Construction
Type & style
- Home type: SingleFamily
- Architectural style: Contemp
- Property subtype: Single Family Residence
Materials
- Brick
- Roof: Asphalt Shingle
Condition
- New construction: No
- Year built: 2004
Utilities & green energy
- Sewer: Septic Tank
- Water: Well
Community & HOA
Community
- Subdivision: Holy Neck
HOA
- Has HOA: No
Location
- Region: Suffolk
Financial & listing details
- Price per square foot: $283/sqft
- Tax assessed value: $905,700
- Annual tax amount: $8,463
- Date on market: 7/9/2026
Estimated market value
$990,300
$941,000 - $1.04M
$3,487/mo
Price history
Price history is unavailable.
Public tax history
| Year | Property taxes | Tax assessment |
|---|---|---|
| 2025 | $8,463 +6.4% | $790,900 +6.4% |
| 2024 | $7,954 -11.2% | $743,400 -9.5% |
| 2023 | $8,953 +11.7% | $821,400 +11.7% |
| 2022 | $8,018 +4.4% | $735,600 +6.3% |
| 2021 | $7,679 +5.5% | $691,800 +5.5% |
| 2020 | $7,276 +2% | $655,500 +2% |
| 2019 | $7,133 | $642,600 |
| 2018 | $7,133 +186.5% | $642,600 +6.1% |
| 2017 | $2,490 | $605,700 |
| 2016 | $2,490 | $605,700 +24.8% |
| 2015 | $2,490 | $485,400 +2.1% |
| 2014 | $2,490 -45.3% | $475,300 -5% |
| 2009 | $4,551 -0.3% | $500,100 -0.3% |
| 2008 | $4,563 +14.3% | $501,400 +18% |
| 2007 | $3,993 +8.4% | $424,800 -12.7% |
| 2005 | $3,685 | $486,700 |
Find assessor info on the county website
Monthly payment
Est. payment
Payment breakdown
Explore the cost of this home by adjusting the details. Changes won't be saved.Climate risks
Neighborhood: 23437
Nearby schools
Schools provided by the listing agent
- Elementary: Southwestern Elementary
- Middle: Forest Glen Middle
- High: Lakeland
Source: REIN Inc.. This data may not be complete. We recommend contacting the local school district to confirm school assignments for this home.
Similar homes
- $859,0005 bd5 ba4.2k sqft6115 Trumpet Dr, Suffolk, VA 23437For Sale
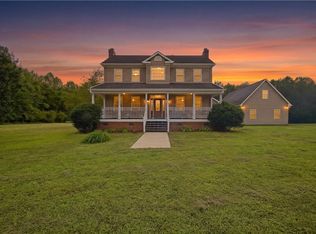 MLS ID #10656224, Mitchell Johnson. REIN Inc.
 - $1,035,0005 bd5 ba3.7k sqft1486 White Marsh Rd, Suffolk, VA 23434For Sale
 MLS ID #10650150, Hannah Arnold. REIN Inc.
 - $675,0004 bd4 ba2.6k sqft3954 Vicksburg Rd, Suffolk, VA 23438For Sale
 MLS ID #10652749, Jason Dunaway. REIN Inc.
 - $799,5003 bd3 ba2.9k sqft163 Greenway Rd, Suffolk, VA 23434For Sale
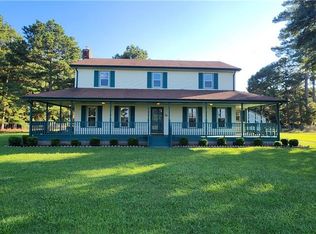 MLS ID #10648943, Teneka Boone. REIN Inc.
