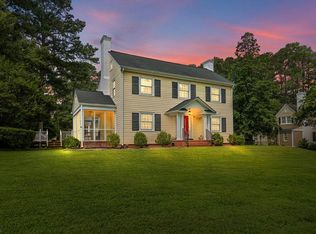
Welcome home to this beautiful, expansive 5 bedroom, 4.5 bath residence offering 5,082 square feet of timeless charm and modern capability. Crowned by a classic, durable slate roof and nestled on a lush, private 1.88 acre manicured lot, this property delivers the ideal blend of quiet country-style seclusion and city convenience. The main level features a highly desirable downstairs primary suite; a beautifully updated designer kitchen, complete with quartz countertops and striking copper sinks, faucets and light fixtures; a secondary kitchen-perfect for catering large gatherings or multi-generational living; living room with a gas fireplace; library with a gas fireplace; den with a wood burning fireplace and bar; and formal dining room. Upstairs you will find a second primary suite with a private balcony overlooking the manicured yard; three additional bedrooms, two of which are en suites; an office; and a reading nook. This home was featured on the 2019 Virginia Historic Garden Tour.
For sale
Price cut: $20K (9/14)
$799,900
1412 Clay St, Franklin, VA 23851
5beds
5,082sqft
Single Family Residence
Built in 1950
1.88 Acres Lot
$783,300 Zestimate®
$157/sqft
$-- HOA
What's special
Classic durable slate roofBeautifully updated designer kitchenManicured yardFormal dining roomReading nookQuartz countertops
- 64 days
- 452
- 20
Zillow last checked:
Listing updated:
Listed by:
Amanda Crumpler,
Hometown Realty LLC 757-620-9332
Source: REIN Inc.,MLS#: 10649365
Facts & features
Interior
Bedrooms & bathrooms
- Bedrooms: 5
- Bathrooms: 5
- Full bathrooms: 4
- 1/2 bathrooms: 1
Rooms
- Room types: 1st Floor Primary BR, Assigned Storage, Attic, Breakfast Area, Library, PBR with Bath, Office/Study, Sun Room, Utility Closet, Utility Room
Primary bedroom
- Level: First
Heating
- Heat Pump
Cooling
- Central Air
Appliances
- Included: 220 V Elec, Dishwasher, Disposal, Microwave, Electric Range, Refrigerator, Electric Water Heater
- Laundry: Dryer Hookup, Washer Hookup
Features
- Bar, Dual Entry Bath (Br & Hall), Walk-In Closet(s), Ceiling Fan(s), Central Vacuum, Tagged Fixtures, Entrance Foyer, In-Law Floorplan, Pantry
- Flooring: Bamboo, Ceramic Tile, Wood
- Windows: Window Treatments
- Basement: Crawl Space
- Attic: Pull Down Stairs
- Number of fireplaces: 3
- Fireplace features: Propane, Wood Burning
Interior area
- Total interior livable area: 5,082 sqft
Property
Parking
- Total spaces: 2
- Parking features: Garage Att 2 Car, Multi Car, Driveway, Garage Door Opener
- Attached garage spaces: 2
- Has uncovered spaces: Yes
Features
- Stories: 2
- Patio & porch: Deck, Patio, Porch
- Exterior features: Balcony, Dog Run
- Pool features: None
- Fencing: Partial,Privacy,Fenced
- Waterfront features: Not Waterfront
Lot
- Size: 1.88 Acres
Details
- Parcel number: 08601917
- Zoning: RO
- Other equipment: Satellite Dish, Sump Pump
Construction
Type & style
- Home type: SingleFamily
- Architectural style: Traditional
- Property subtype: Single Family Residence
Materials
- Brick, Vinyl Siding
- Foundation: Basement
- Roof: Slate
Condition
- New construction: No
- Year built: 1950
Utilities & green energy
- Sewer: City/County
- Water: City/County
- Utilities for property: Cable Hookup
Community & HOA
Community
- Subdivision: All Others Area 67
HOA
- Has HOA: No
Location
- Region: Franklin
Financial & listing details
- Price per square foot: $157/sqft
- Tax assessed value: $458,800
- Annual tax amount: $5,017
- Date on market: 8/14/2026
Estimated market value
$783,300
$744,000 - $822,000
$4,276/mo
Price history
Price history is unavailable.
Public tax history
| Year | Property taxes | Tax assessment |
|---|---|---|
| 2025 | $4,726 | $458,800 |
| 2024 | $4,726 +22.5% | $458,800 +22.5% |
| 2023 | $3,858 | $374,600 |
| 2022 | $3,858 +105.4% | $374,600 +21.6% |
| 2021 | $1,879 | $308,000 |
| 2020 | $1,879 -35.9% | $308,000 +4.1% |
| 2018 | $2,930 | $296,000 +2.2% |
| 2017 | -- | $289,600 |
| 2016 | -- | $289,600 |
| 2015 | -- | -- |
| 2014 | -- | -- |
| 2013 | -- | -- |
| 2012 | -- | -- |
| 2010 | -- | -- |
Find assessor info on the county website
Monthly payment
Est. payment
Payment breakdown
Explore the cost of this home by adjusting the details. Changes won't be saved.Climate risks
Neighborhood: 23851
Nearby schools
Schools provided by the listing agent
- Elementary: S.P. Morton Elementary
- Middle: Joseph P. King Jr. Middle
- High: Franklin
Source: REIN Inc.. This data may not be complete. We recommend contacting the local school district to confirm school assignments for this home.
Similar homes
- $489,9003 bd3 ba2.9k sqft320 Meadow Ln, Franklin, VA 23851For Sale
 MLS ID #10656992, Amanda Crumpler. REIN Inc.
 - $456,0004 bd5 ba3.4k sqft124 Gillette Ct, Franklin, VA 23851For Sale
 MLS ID #10652790, Ellen Davina Hughes. REIN Inc.
 - $494,9004 bd4 ba3.2k sqft405 Meadow Ln, Franklin, VA 23851For Sale
 MLS ID #10644876, Holly Mein. REIN Inc.
 - $490,0004 bd3 ba3.1k sqft105 Wynnwood Dr, Franklin, VA 23851For Sale
 MLS ID #10657852, Ronda Galko. REIN Inc.
 - $637,0003 bd3 ba3.5k sqft18590 Plank Rd, Courtland, VA 23837For Sale
 MLS ID #2500436, Monica Calhoun, CENTURY 21 Nachman Realty. WMLS
