This serene countryside retreat will likely check all of the boxes. This home offers room to grow w/ 4 beds, offering a primary on the 1st and 2nd floor. The 2nd floor primary is sized around 540 sq ft w/ a fireplace, balcony off the back, large walk in closet w/ a laundry shoot, bath w/ a double vanity, jetted tub, and tiled shower. The second floor offers a flex room that would make a great office, play room, hang out, or another bedroom if a 5th is needed. The 1st floor has an open living/kitchen concept with a separate dining area and 2nd living room. The primary bed located on the 1st floor is set up as an in-law suite with its own separate entrance. This property is secluded with a farmable field, stocked fish pond, multiple fenced areas for the animals, large outside decks, relaxing front covered porch, patio area on the back, concrete pad for dogs pens, and a new detached metal building. This property has it all and is a must see!!
For sale
$695,000
13290 Corinth Rd, Ivor, VA 23866
4beds
2,964sqft
Single Family Residence
Built in 2005
8.02 Acres Lot
$-- Zestimate®
$234/sqft
$-- HOA
What's special
Balcony off the backNew detached metal buildingStocked fish pondFarmable fieldRelaxing front covered porchSeparate dining areaLarge outside decks
- 1 day
- 403
- 3
Zillow last checked:
Listing updated:
Listed by:
Shea Johnson,
1st Class Real Estate Riverside 757-562-2172
Source: REIN Inc.,MLS#: 10653409
Facts & features
Interior
Bedrooms & bathrooms
- Bedrooms: 4
- Bathrooms: 4
- Full bathrooms: 3
- 1/2 bathrooms: 1
Rooms
- Room types: 1st Floor BR, 1st Floor Primary BR, Assigned Storage, Attic, Breakfast Area, PBR with Bath, Spare Room, Utility Closet, Utility Room
Primary bedroom
- Level: First
Heating
- Heat Pump, Propane, Zoned
Cooling
- Central Air, Zoned
Appliances
- Included: Dishwasher, Dryer, Microwave, Gas Range, Refrigerator, Trash Compactor, Washer, Tankless Water Heater, Electric Water Heater
- Laundry: Dryer Hookup, Washer Hookup
Features
- Cathedral Ceiling(s), Dual Entry Bath (Br & Br), Primary Sink-Double, Walk-In Closet(s), Ceiling Fan(s), Entrance Foyer, Pantry
- Flooring: Carpet, Ceramic Tile, Vinyl, Wood
- Doors: Storm Door(s)
- Basement: Crawl Space
- Attic: Pull Down Stairs,Scuttle
- Number of fireplaces: 2
- Fireplace features: Propane, Primary Bedroom
Interior area
- Total interior livable area: 2,964 sqft
Property
Parking
- Total spaces: 2
- Parking features: Garage Att 2 Car, Carport, Multi Car, Off Street
- Attached garage spaces: 2
- Has carport: Yes
Features
- Stories: 2
- Patio & porch: Deck, Patio, Porch
- Pool features: None
- Has spa: Yes
- Spa features: Bath
- Fencing: Back Yard,Other,Wire,Fenced
- Has view: Yes
- View description: Trees/Woods
- Waterfront features: Pond
Lot
- Size: 8.02 Acres
- Features: Wooded
Details
- Parcel number: 2330B
- Zoning: A-1
Construction
Type & style
- Home type: SingleFamily
- Architectural style: Traditional
- Property subtype: Single Family Residence
Materials
- Brick, Vinyl Siding
- Roof: Asphalt Shingle
Condition
- New construction: No
- Year built: 2005
Utilities & green energy
- Sewer: Septic Tank
- Water: Well
- Utilities for property: Cable Hookup
Community & HOA
Community
- Security: Security System
- Subdivision: All Others Area 68
HOA
- Has HOA: No
Location
- Region: Ivor
Financial & listing details
- Price per square foot: $234/sqft
- Tax assessed value: $499,900
- Annual tax amount: $3,550
- Date on market: 9/14/2026
Estimated market value
Not available
Estimated sales range
Not available
$3,568/mo
Price history
Price history is unavailable.
Public tax history
| Year | Property taxes | Tax assessment |
|---|---|---|
| 2025 | $3,549 | $499,900 |
| 2024 | $3,549 +14.2% | $499,900 +43.2% |
| 2023 | $3,107 | $349,100 |
| 2022 | $3,107 | $349,100 |
| 2021 | $3,107 | $349,100 |
| 2020 | $3,107 +4.7% | $349,100 |
| 2018 | $2,967 | $349,100 -3.8% |
| 2017 | -- | $362,800 |
| 2016 | -- | -- |
| 2015 | -- | -- |
| 2013 | -- | -- |
| 2012 | -- | -- |
| 2010 | -- | -- |
Find assessor info on the county website
Monthly payment
Est. payment
Payment breakdown
Explore the cost of this home by adjusting the details. Changes won't be saved.Climate risks
Neighborhood: 23866
Nearby schools
Schools provided by the listing agent
- Elementary: Nottoway Elementary
- Middle: Southampton Middle
- High: Southampton
Source: REIN Inc.. This data may not be complete. We recommend contacting the local school district to confirm school assignments for this home.
Similar homes
- $414,5004 bd3 ba2k sqft9242 Doles Rd, Ivor, VA 23866For Sale
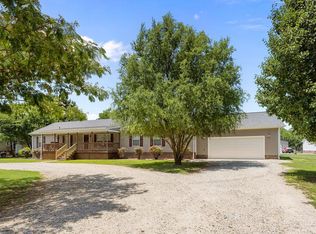 MLS ID #10653385, Krystle Tomlin. REIN Inc.
 - $659,0004 bd3 ba3.1k sqft9270 Kellos Mill Rd, Wakefield, VA 23888For Sale
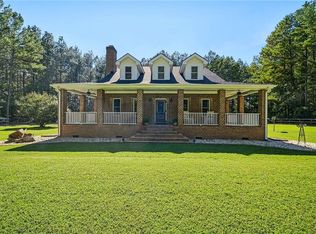 MLS ID #10651590, Jamison Lewis. REIN Inc.
 - $675,0004 bd3 ba3.2k sqft27085 Barretts Church Rd, Sedley, VA 23878For Sale
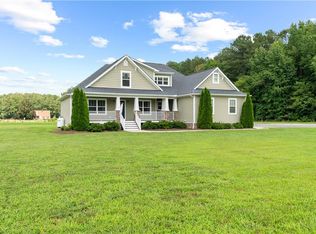 MLS ID #10649543, Elizabeth Renney. REIN Inc.
 - $675,0004 bd4 ba2.6k sqft1050 Glen Haven Dr, Suffolk, VA 23437For Sale
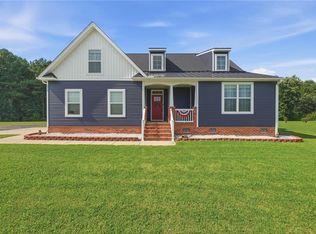 MLS ID #10646491, Kris Weaver. REIN Inc.
 - $637,0003 bd3 ba3.5k sqft18590 Plank Rd, Courtland, VA 23837For Sale
 MLS ID #2500436, Monica Calhoun, CENTURY 21 Nachman Realty. WMLS
