Situated on 10.49 acres, this beautiful 4-bedroom, 3-bath home with an attached garage offers space, comfort, and peaceful country living. Built in 2019, the home features a bright, open-concept layout with LVP flooring and a spacious living room highlighted by a vaulted ceiling, exposed beams, and stone fireplace. The kitchen features granite countertops, stainless steel appliances, a pantry, an island and a cozy breakfast nook. The primary suite includes a huge walk-in closet and en-suite bath with double vanity, soaking tub, and tiled shower. The first floor also includes a dining room, laundry room, two additional bedrooms and full bath. Upstairs offers an additional spacious bedroom, full bath, and versatile flex room. Relax on the front or back porch and enjoy what rural living has to offer. Plenty of room for horses, goats and chickens! The home sits back off the road and the newly planted pines along the front and rear of the property will provide added privacy as they mature.
For sale
Price cut: $10K (9/18)
$665,000
27085 Barretts Church Rd, Sedley, VA 23878
4beds
3,204sqft
Single Family Residence
Built in 2019
10.49 Acres Lot
$658,800 Zestimate®
$208/sqft
$-- HOA
What's special
Stone fireplaceAttached garageBright open-concept layoutGranite countertopsLvp flooringBack porchLaundry room
- 55 days
- 728
- 39
Zillow last checked:
Listing updated:
Listed by:
Elizabeth Renney,
BHHS RW Towne Realty 757-873-6900
Source: REIN Inc.,MLS#: 10649543
Facts & features
Interior
Bedrooms & bathrooms
- Bedrooms: 4
- Bathrooms: 3
- Full bathrooms: 3
Rooms
- Room types: 1st Floor BR, 1st Floor Primary BR, Attic, PBR with Bath, Spare Room, Utility Room
Primary bedroom
- Level: First
Bedroom
- Level: First
Full bathroom
- Level: First
Dining room
- Level: First
Kitchen
- Level: First
Living room
- Level: First
Utility room
- Level: First
Heating
- Heat Pump
Cooling
- Central Air
Appliances
- Included: Dishwasher, Microwave, Electric Range, Refrigerator, Electric Water Heater
- Laundry: Dryer Hookup, Washer Hookup
Features
- Primary Sink-Double, Walk-In Closet(s), Ceiling Fan(s), Entrance Foyer, Pantry
- Flooring: Carpet, Laminate/LVP
- Windows: Window Treatments
- Basement: Crawl Space
- Number of fireplaces: 1
- Fireplace features: Propane
Interior area
- Total interior livable area: 3,204 sqft
Video & virtual tour
Property
Parking
- Total spaces: 2
- Parking features: Garage Att 2 Car, 4 Space, Off Street, Garage Door Opener
- Attached garage spaces: 2
Features
- Stories: 2
- Patio & porch: Porch
- Pool features: None
- Fencing: None
- Waterfront features: Not Waterfront
Lot
- Size: 10.49 Acres
- Features: Horses Allowed
Details
- Parcel number: 1110G
- Zoning: A-1
- Other equipment: Generator Hookup
- Horses can be raised: Yes
Construction
Type & style
- Home type: SingleFamily
- Architectural style: Cape Cod
- Property subtype: Single Family Residence
Materials
- Vinyl Siding
- Roof: Asphalt Shingle
Condition
- New construction: No
- Year built: 2019
Utilities & green energy
- Sewer: Septic Tank
- Water: Well
Community & HOA
Community
- Subdivision: All Others Area 68
HOA
- Has HOA: No
Location
- Region: Sedley
Financial & listing details
- Price per square foot: $208/sqft
- Tax assessed value: $488,800
- Annual tax amount: $3,470
- Date on market: 8/17/2026
Estimated market value
$658,800
$626,000 - $692,000
$3,610/mo
Price history
Price history is unavailable.
Public tax history
| Year | Property taxes | Tax assessment |
|---|---|---|
| 2025 | $3,470 | $488,800 |
| 2024 | $3,470 +8.8% | $488,800 +36.3% |
| 2023 | $3,191 | $358,500 |
| 2022 | $3,191 | $358,500 |
| 2021 | $3,191 | $358,500 |
| 2020 | $3,191 +728.6% | $358,500 +691.4% |
| 2018 | $385 | $45,300 |
| 2017 | -- | $45,300 |
| 2016 | -- | -- |
| 2015 | -- | -- |
Find assessor info on the county website
Monthly payment
Est. payment
Payment breakdown
Explore the cost of this home by adjusting the details. Changes won't be saved.Climate risks
Neighborhood: 23878
Nearby schools
Schools provided by the listing agent
- Elementary: Nottoway Elementary
- Middle: Southampton Middle
- High: Southampton
Source: REIN Inc.. This data may not be complete. We recommend contacting the local school district to confirm school assignments for this home.
Similar homes
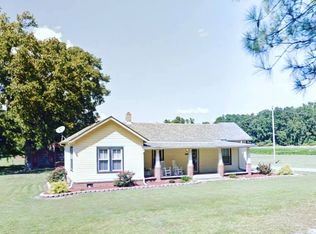
- $695,0004 bd4 ba2.9k sqft13290 Corinth Rd, Ivor, VA 23866For Sale
 MLS ID #10653409, Shea Johnson. REIN Inc.
 - $600,0007 bd3 ba3.5k sqft18449 Sedley Rd, Sedley, VA 23878For Sale
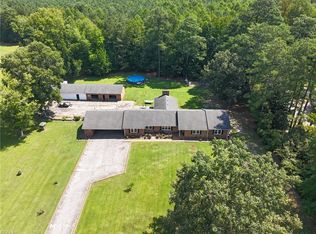 MLS ID #10650754, Jessica Haynes. REIN Inc.
 - $514,9004 bd3 ba2.1k sqft236AC Millfield Rd, Wakefield, VA 23888New Construction
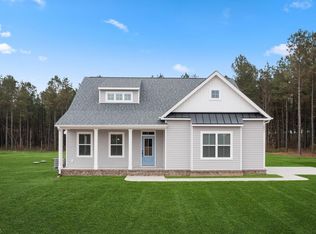 MLS ID #10657355, Dan Lawson. REIN Inc.
 - $637,0003 bd3 ba3.5k sqft18590 Plank Rd, Courtland, VA 23837For Sale
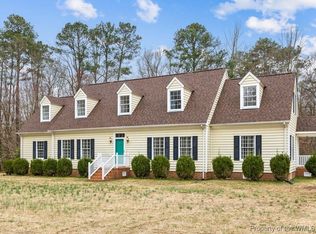
 MLS ID #2500436, Monica Calhoun, CENTURY 21 Nachman Realty. WMLS
