Welcome to this spacious and versatile 3-bedroom 2 bath home situated on a little over 10 acres, offering plenty of room both inside and out. The main level features a formal living room and dining room, along with a comfortable eat in kitchen and inviting den complete with a fireplace and wood insert - perfect for cozy evenings at home,
A generously sized great room provides an abundance of space for recreation, entertaining, or creating the ultimate family gathering area. Enjoy the peaceful surroundings from the Florida room overlooking the pond and property.
For the hobbyist, collector, or anyone needing exceptional workspace and storage, this property truly stands out. A detached 3 car garage which includes a finished room and an additional 5 car detached offers even more parking, storage, and workspace possibilities.
With spacious living areas, multiple outbuildings, beautiful pond and open acreage, this property offers the flexibility, privacy, and room to spread out - certainly enough area for livestock, horses or just outdoor fun. 2 chain link fenced areas in back yard await your fur babies, chickens, or protected garden space.
Super convenient location to access major highways
For sale
$624,900
7201 Newville Rd, Waverly, VA 23890
3beds
2,400sqft
Single Family Residence
Built in 1976
10.12 Acres Lot
$287,700 Zestimate®
$260/sqft
$-- HOA
What's special
Beautiful pondGenerously sized great roomMultiple outbuildingsOpen acreage
- 5 days
- 59
- 6
Zillow last checked:
Listing updated:
Listed by:
Carla Mayes (804)526-0491,
Harris & Assoc, Inc 804-526-0491
Source: CVRMLS,MLS#: 2624896 Originating MLS: Central Virginia Regional MLS
Originating MLS: Central Virginia Regional MLSFacts & features
Interior
Bedrooms & bathrooms
- Bedrooms: 3
- Bathrooms: 2
- Full bathrooms: 2
Primary bedroom
- Description: Wood Floors
- Level: Second
- Dimensions: 0 x 0
Bedroom 2
- Description: Wood Floors
- Level: Second
- Dimensions: 0 x 0
Bedroom 3
- Description: Wood Floors
- Level: Second
- Dimensions: 0 x 0
Additional room
- Description: Enclosed entry porch/mud room area
- Level: First
- Dimensions: 0 x 0
Dining room
- Description: Carpet
- Level: First
- Dimensions: 0 x 0
Family room
- Description: FP w/ insert built ins
- Level: First
- Dimensions: 0 x 0
Florida room
- Description: Opens to rear deck area
- Level: First
- Dimensions: 0 x 0
Other
- Description: Shower
- Level: First
Other
- Description: Tub & Shower
- Level: Second
Great room
- Description: Would be a great game/exercise area
- Level: First
- Dimensions: 0 x 0
Kitchen
- Description: Eat in
- Level: First
- Dimensions: 0 x 0
Living room
- Description: Carpet
- Level: First
- Dimensions: 0 x 0
Heating
- Baseboard, Electric
Cooling
- Zoned
Appliances
- Included: Dryer, Electric Cooking, Electric Water Heater, Microwave, Refrigerator, Washer
Features
- Flooring: Laminate, Partially Carpeted, Wood
- Basement: Crawl Space
- Attic: None
- Number of fireplaces: 1
- Fireplace features: Masonry, Wood Burning
Interior area
- Total interior livable area: 2,400 sqft
- Finished area above ground: 2,400
- Finished area below ground: 0
Video & virtual tour
Property
Parking
- Total spaces: 4
- Parking features: Circular Driveway, Detached, Garage, Off Street
- Garage spaces: 4
- Has uncovered spaces: Yes
Features
- Levels: Two
- Stories: 2
- Patio & porch: Deck, Side Porch, Stoop
- Pool features: None
- Fencing: Chain Link,Fenced,Partial
- Body of water: Pond
Lot
- Size: 10.12 Acres
Details
- Parcel number: 26A17
Construction
Type & style
- Home type: SingleFamily
- Architectural style: Two Story
- Property subtype: Single Family Residence
Materials
- Brick, Block
- Roof: Shingle
Condition
- Resale
- New construction: No
- Year built: 1976
Utilities & green energy
- Sewer: Septic Tank
- Water: Well
Community & HOA
Community
- Security: Smoke Detector(s)
- Subdivision: None
Location
- Region: Waverly
Financial & listing details
- Price per square foot: $260/sqft
- Tax assessed value: $273,500
- Annual tax amount: $1,449
- Date on market: 9/8/2026
- Ownership: Individuals
- Ownership type: Sole Proprietor
Estimated market value
$287,700
$204,000 - $368,000
$1,568/mo
Price history
| Date | Event | Price |
|---|---|---|
| 9/11/2026 | Listed for sale | $624,900$260/sqft |
Source:  CVRMLS #2624896 Report a problem CVRMLS #2624896 Report a problem | ||
Public tax history
| Year | Property taxes | Tax assessment |
|---|---|---|
| 2025 | $1,450 | $273,500 |
| 2024 | $1,450 +10.4% | $273,500 |
| 2023 | $1,313 | $273,500 |
| 2022 | $1,313 +2.1% | $273,500 +23.4% |
| 2021 | $1,285 | $221,600 |
| 2020 | $1,285 | $221,600 |
| 2018 | $1,285 | $221,600 +20.4% |
| 2017 | -- | $184,000 |
| 2016 | -- | $184,000 |
| 2015 | $994 | $184,000 |
| 2014 | $994 | $184,000 |
| 2013 | $994 | $184,000 |
Find assessor info on the county website
Monthly payment
Est. payment
Payment breakdown
Explore the cost of this home by adjusting the details. Changes won't be saved.Climate risks
Neighborhood: 23890
Nearby schools
Schools provided by the listing agent
- Elementary: Sussex Central
- Middle: Sussex Central
- High: Sussex Central
Source: CVRMLS. This data may not be complete. We recommend contacting the local school district to confirm school assignments for this home.
Similar homes
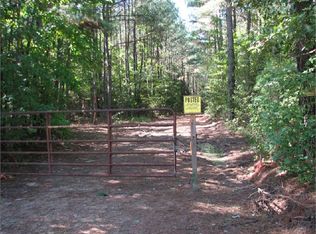
- $649,0003 bd2 ba3k sqft4215 Newville Rd, Waverly, VA 23890For Sale
 MLS ID #2617926, Riley Ingram, Ingram & Associates-Hopewell. CVRMLS
 - $724,9004 bd3 ba2.4k sqftBeef Steak Rd, Waverly, VA 23890New Construction
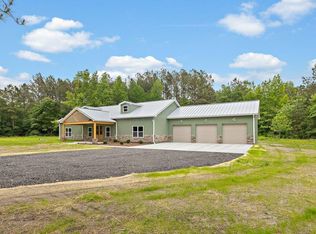 MLS ID #10650253, Rachel Beasley. REIN Inc.
 - $660,0004 bd3 ba2.6k sqft8794 Sandy Ridge Rd, North Prince George, VA 23860For Sale
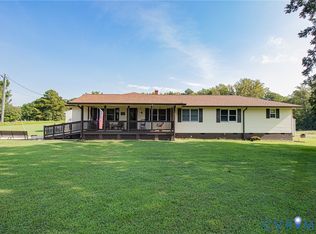 MLS ID #2624707, Ronnie Joswick, Ingram & Associates-Hopewell. CVRMLS
 - $659,0004 bd3 ba3.1k sqft9270 Kellos Mill Rd, Wakefield, VA 23888For Sale
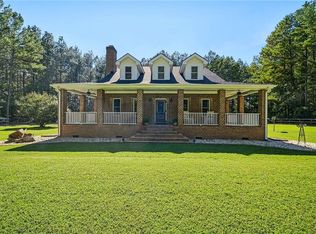 MLS ID #10651590, Jamison Lewis. REIN Inc.
