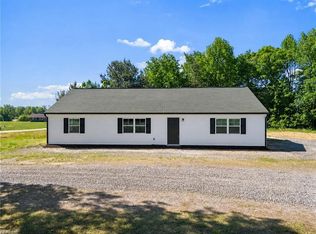
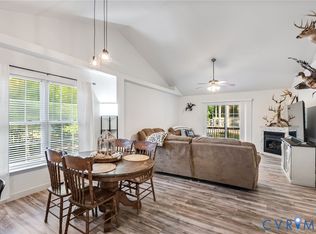
Better-than-new and beautifully updated one-level home nestled in an established neighborhood! This move-in-ready gem features new siding, windows, HVAC, luxury vinyl plank flooring, and modern fixtures throughout. The bright, open-concept floor plan is perfect for both everyday living and entertaining. Enjoy outdoor living with a new patio, paved driveway, and the privacy of a quiet cul-de-sac location. Super convenient location to Tri Cities, Hampton Roads/Suffolk, and Courtland Franklin Emporia - ask about lender incentives
For sale
$299,900
29156 Meadowview Dr, Waverly, VA 23890
3beds
1,360sqft
:
Get pre-qualified$1,788/mo
Single Family Residence
Built in 2012
0.35 Acres Lot
$-- Zestimate®
$221/sqft
$-- HOA
What's special
Modern fixtures throughoutPaved drivewayBright open-concept floor planLuxury vinyl plank flooringNew patioNew siding
- 94 days |
- 342 |
- 19 |
Zillow last checked:
Listing updated:
Listed by:
Carla Mayes (804)526-0491,
Harris & Assoc, Inc 804-526-0491
Source: CVRMLS,MLS#: 2610467 Originating MLS: Central Virginia Regional MLS
Originating MLS: Central Virginia Regional MLSFacts & features
Interior
Bedrooms & bathrooms
- Bedrooms: 3
- Bathrooms: 2
- Full bathrooms: 2
Other
- Description: Tub & Shower
- Level: First
Heating
- Electric, Heat Pump
Cooling
- Central Air
Appliances
- Included: Dishwasher, Electric Cooking, Electric Water Heater
- Laundry: Washer Hookup, Dryer Hookup
Features
- Bedroom on Main Level, Ceiling Fan(s), Eat-in Kitchen, Bath in Primary Bedroom, Solid Surface Counters, Cable TV, Walk-In Closet(s)
- Flooring: Vinyl
- Doors: Insulated Doors
- Windows: Thermal Windows
- Has basement: No
- Attic: Access Only
Interior area
- Total interior livable area: 1,360 sqft
- Finished area above ground: 1,360
- Finished area below ground: 0
Video & virtual tour
Property
Parking
- Parking features: Driveway, No Garage, Off Street, Paved
- Has uncovered spaces: Yes
Features
- Levels: One
- Stories: 1
- Patio & porch: Rear Porch, Front Porch, Patio, Porch
- Exterior features: Porch, Paved Driveway
- Pool features: None
- Fencing: None
Lot
- Size: 0.35 Acres
- Features: Cul-De-Sac, Landscaped, Level
Details
- Parcel number: 28A10826
Construction
Type & style
- Home type: SingleFamily
- Architectural style: Ranch
- Property subtype: Single Family Residence
Materials
- Block, Drywall, Vinyl Siding
- Foundation: Slab
- Roof: Shingle
Condition
- Resale
- New construction: No
- Year built: 2012
Utilities & green energy
- Sewer: Public Sewer
- Water: Public
Community & HOA
Community
- Subdivision: None
Location
- Region: Waverly
Financial & listing details
- Price per square foot: $221/sqft
- Tax assessed value: $138,500
- Annual tax amount: $734
- Date on market: 4/21/2026
- Ownership: Individuals
- Ownership type: Sole Proprietor
Estimated market value
Not available
Estimated sales range
Not available
$2,066/mo
Price history
| Date | Event | Price |
|---|---|---|
| 4/22/2026 | Listed for sale | $299,900$221/sqft |
Source:  CVRMLS #2610467 Report a problem CVRMLS #2610467 Report a problem | ||
Public tax history
| Year | Property taxes | Tax assessment |
|---|---|---|
| 2017 | -- | $110,500 |
| 2016 | -- | $110,500 |
| 2015 | $597 | $110,500 |
| 2014 | $597 | $110,500 |
| 2013 | $597 | $110,500 |
Find assessor info on the county website
Monthly payment
Est. payment
Payment breakdown
Explore the cost of this home by adjusting the details. Changes won't be saved.Climate risks
Neighborhood: 23890
Nearby schools
GreatSchools rating
- 7/10Sussex Central Elementary SchoolGrades: PK-5Distance: 10 mi
- 4/10Sussex Central Middle SchoolGrades: 6-8Distance: 10.3 mi
- 3/10Sussex Central High SchoolGrades: 9-12Distance: 10.4 mi
Schools provided by the listing agent
- Elementary: Sussex Central
- Middle: Sussex Central
- High: Sussex Central
Source: CVRMLS. This data may not be complete. We recommend contacting the local school district to confirm school assignments for this home.
- $219,300-- bd-- ba-- sqft29156 Meadowview Dr, Waverly, VA 23890Off Market
- $15,600-- bd-- ba-- sqft29139 Meadowview Dr, Waverly, VA 23890Off Market
- $15,3000.32 Acres29139 Meadowview Dr, Waverly, VA 23890Off Market
- $216,0003 bd2 ba1.1k sqft29188 Meadowview Dr, Waverly, VA 23890Sold

- $216,0003 bd2 ba-- sqft29188 Meadowview Dr, Waverly, VA 23890Sold
- $125,1004 bd2 ba-- sqft29134 Forestview Dr, Waverly, VA 23890Off Market
- $247,6004 bd2 ba-- sqft29134 Forestview Dr, Waverly, VA 23890Off Market
- $113,3003 bd2 ba-- sqft29199 Meadowview Dr, Waverly, VA 23890Off Market
A local agent can set up tours, give advice and negotiate with sellers.
Similar homes
- $255,0003 bd2 ba1.1k sqft29232 Meadowview Dr, Waverly, VA 23890For Sale
 MLS ID #2609476, Tommy Orr, Daniel And Daniel Realty, Inc.. CVRMLS
 - $299,9993 bd2 ba1.6k sqft36044 Shingleton Rd, Waverly, VA 23890For Sale
 MLS ID #10634332, Robyn Slocum. REIN Inc.
 - $320,0003 bd2 ba1.1k sqft14175 Lebanon Rd, Disputanta, VA 23842For Sale
 MLS ID #2614180, Bryan Haskins, Fathom Realty Virginia. CVRMLS
 - $342,5003 bd2 ba1.3k sqft7195 Railroad Bed Rd, Carson, VA 23830For Sale
 MLS ID #2614720, Madelyn Cox, Long & Foster REALTORS. CVRMLS
 - $350,0004 bd2 ba1.4k sqft8408 Holdsworth Rd, Disputanta, VA 23842For SaleMLS ID #2616799, Jeany Garrido, EXP Realty, LLC. CVRMLS
- $399,9003 bd2 ba1.4k sqft11051 Easy St, Prince George, VA 23842New ConstructionMLS ID #2603727, Ashley Oakley, Hometown Realty. CVRMLS
- $319,9003 bd2 ba1.4k sqft11512 Ridge Rd, North Prince George, VA 23860For SaleMLS ID #2617067, Troy Gibbs, EXP Realty, LLC. CVRMLS
- $299,9004 bd2 ba1.5k sqft449 Colonial Trl W, Dendron, VA 23839For SaleMLS ID #2611452, Sarah Mayo, River Hill Realtors LLC. CVRMLS
- $369,9003 bd2 ba1.4k sqft9825 Cedar Ln, Disputanta, VA 23842For SaleMLS ID #2615171, Troy Gibbs, EXP Realty, LLC. CVRMLS
- $269,9003 bd1 ba1.8k sqft2720 Rolfe Hwy, Dendron, VA 23839For SaleMLS ID #10637331, Madison Sherwood. REIN Inc.
- $325,0003 bd2 ba1.3k sqft600 Spain Dr, South Prince George, VA 23805For SaleMLS ID #2616918, Billy Wells, Compass. CVRMLS
- $345,5003 bd2 ba1.3k sqft14002 Sunnybrook Rd, South Prince George, VA 23805For SaleMLS ID #2618186, Rick Tetterton, Long & Foster REALTORS. CVRMLS
- $324,9003 bd2 ba1.6k sqft12912 Gravelbrook Rd, South Prince George, VA 23805For SaleMLS ID #2606481, Andres Castellano, Home For Life Realty LLC. CVRMLS
- $329,9003 bd2 ba1.3k sqft110 Nicholson Dr, Wakefield, VA 23888New ConstructionMLS ID #2602838, Carol Dinsmore, Keller Williams. CVRMLS
- $332,5003 bd2 ba1.8k sqft2619 Douglas Ln, North Prince George, VA 23860For SaleMLS ID #2616263, Carla Mayes, Harris & Assoc, Inc. CVRMLS
- $319,0003 bd3 ba1.6k sqft7372 Trailing Rock Rd, Prince George, VA 23875For SaleMLS ID #2606924, Marc Austin Highfill, Exit First Realty. CVRMLS
- $--3 bd1 ba1.2k sqft7112 Straccioni Ln, Prince George, VA 23875AuctionServiceLink Auction
- $179,9004 bd2 ba1.7k sqft213 Butler St, Waverly, VA 23890For SaleMLS ID #10638402, Kimberly Plourde. REIN Inc.
- $359,9003 bd2 ba1.4k sqft12804 Chester Dr, Disputanta, VA 23842For SaleMLS ID #2615614, Tina McCabe, EXP Realty LLC. CVRMLS
- $384,9313 bd2 ba1.5k sqft9433 Robin Rd, Disputanta, VA 23842For SaleMLS ID #2616862, Mary Ann White, Parr & Abernathy Realty, Inc.. CVRMLS
