Welcome to this meticulously maintained 1,120 square-foot home offering the perfect blend of comfort,style, and convenience. Featuring three
bedrooms and two full bathrooms, a move-in ready home. Step inside to find freshly painted interior complemented by elegant crown molding,
creating a warm and polished living space. The updated kitchen is a standout feature. Outside, enjoy the convenience of a paved driveway and
a well-kept exterior that reflects the same level of care found inside the home. With its thoughtful updates and excellent condition, this home is truly turnkey and ready for its next owner. Don't miss the opportunity to make it yours!
For sale
Price cut: $10K (6/11)
$255,000
29232 Meadowview Dr, Waverly, VA 23890
3beds
1,120sqft
Single Family Residence
Built in 2009
10,018 Square Feet Lot
$-- Zestimate®
$228/sqft
$-- HOA
What's special
Paved drivewayWell-kept exteriorFreshly painted interiorElegant crown moldingUpdated kitchen
- 138 days
- 339
- 27
Zillow last checked:
Listing updated:
Listed by:
Tommy Orr 804-896-1633,
Daniel And Daniel Realty, Inc. 804-458-4800
Source: CVRMLS,MLS#: 2609476 Originating MLS: Central Virginia Regional MLS
Originating MLS: Central Virginia Regional MLSFacts & features
Interior
Bedrooms & bathrooms
- Bedrooms: 3
- Bathrooms: 2
- Full bathrooms: 2
Other
- Description: Tub & Shower
- Level: First
Heating
- Electric, Heat Pump
Cooling
- Central Air
Appliances
- Included: Dishwasher, Electric Cooking, Electric Water Heater, Ice Maker, Refrigerator
- Laundry: Dryer Hookup
Features
- Bedroom on Main Level, En Suite Bathroom, Full Bath on Main Level, Bath in Primary Bedroom, Wired for Data
- Flooring: Laminate, Partially Carpeted
- Has basement: No
- Attic: Access Only
Interior area
- Total interior livable area: 1,120 sqft
- Finished area above ground: 1,120
- Finished area below ground: 0
Property
Parking
- Parking features: Carport, Driveway, Paved
- Has carport: Yes
- Has uncovered spaces: Yes
Features
- Levels: One
- Stories: 1
- Patio & porch: Front Porch
- Exterior features: Paved Driveway
- Pool features: None
- Fencing: Back Yard
Lot
- Size: 10,018 Square Feet
Details
- Parcel number: 28A10833
Construction
Type & style
- Home type: SingleFamily
- Architectural style: Ranch
- Property subtype: Single Family Residence
Materials
- Drywall, Vinyl Siding, Wood Siding
- Roof: Shingle
Condition
- Resale
- New construction: No
- Year built: 2009
Utilities & green energy
- Sewer: Public Sewer
- Water: Public
Community & HOA
Community
- Subdivision: None
Location
- Region: Waverly
Financial & listing details
- Price per square foot: $228/sqft
- Tax assessed value: $113,600
- Annual tax amount: $602
- Date on market: 4/18/2026
- Ownership: Individuals
- Ownership type: Sole Proprietor
- Road surface type: Graded
Estimated market value
Not available
Estimated sales range
Not available
$1,980/mo
Price history
| Date | Event | Price |
|---|---|---|
| 8/30/2026 | Listed for sale | $255,000$228/sqft |
Source:  CVRMLS #2609476 Report a problem CVRMLS #2609476 Report a problem | ||
| 8/25/2026 | Pending sale | $255,000$228/sqft |
Source: CVRMLS #2609476 Report a problem | ||
| 6/11/2026 | Price change | $255,000-3.8%$228/sqft |
Source: CVRMLS #2609476 Report a problem | ||
| 5/16/2026 | Price change | $265,000-1.9%$237/sqft |
Source: CVRMLS #2609476 Report a problem | ||
| 4/14/2026 | Listed for sale | $270,000+25.6%$241/sqft |
Source: CVRMLS #2609476 Report a problem | ||
| 3/25/2024 | Sold | $215,000+2.4%$192/sqft |
Source: CVRMLS #2403388 Report a problem | ||
| 2/26/2024 | Pending sale | $209,950$187/sqft |
Source: CVRMLS #2403388 Report a problem | ||
| 2/22/2024 | Listed for sale | $209,950$187/sqft |
Source: CVRMLS #2403388 Report a problem | ||
| 10/16/2018 | Listing removed | $995$1/sqft |
Source: Tyler Realty Group Report a problem | ||
| 8/30/2018 | Listed for rent | $995$1/sqft |
Source: Tyler Realty Group Report a problem | ||
| 4/28/2018 | Listing removed | $995$1/sqft |
Source: Tyler Realty Group Inc Report a problem | ||
| 1/29/2018 | Listed for rent | $995$1/sqft |
Source: Tyler Realty Group Report a problem | ||
Public tax history
| Year | Property taxes | Tax assessment |
|---|---|---|
| 2017 | -- | $77,000 |
| 2016 | -- | $77,000 |
| 2015 | $416 | $77,000 |
| 2014 | $416 +640.4% | $77,000 +640.4% |
| 2013 | $56 | $10,400 |
Find assessor info on the county website
Monthly payment
Est. payment
Payment breakdown
Explore the cost of this home by adjusting the details. Changes won't be saved.Climate risks
Neighborhood: 23890
Nearby schools
Schools provided by the listing agent
- Elementary: Sussex Central
- Middle: Sussex Central
- High: Sussex Central
Source: CVRMLS. This data may not be complete. We recommend contacting the local school district to confirm school assignments for this home.
Similar homes
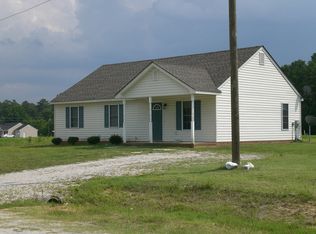
- $299,9003 bd2 ba1.3k sqft29156 Meadowview Dr, Waverly, VA 23890For Sale
 MLS ID #2610467, Carla Mayes, Harris & Assoc, Inc. CVRMLS
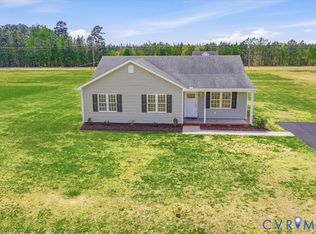
 - $279,0003 bd2 ba1.2k sqft308 New St, Waverly, VA 23890New Construction
 MLS ID #2623261, Forrest McGhee, EXP Realty, LLC. CVRMLS
 - $330,0003 bd2 ba1.3k sqft320 Bank St, Waverly, VA 23890For Sale
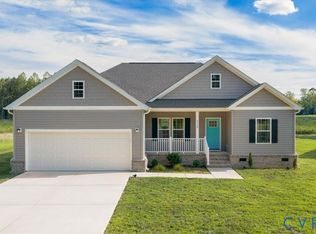 MLS ID #2621125, Shawnda Parker, Samson Properties. CVRMLS
 - $244,0003 bd2 ba1.2k sqft402 E Main St, Wakefield, VA 23888For Sale
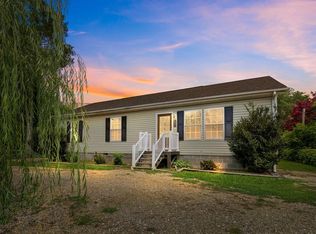 MLS ID #10649165, Krystle Tomlin. REIN Inc.
